Welcome Home! Beautiful 2 bedroom, 2 bath + den Fresh & Clean one level end-unit home. Loaded with all the best upgrades including spacious open floor plan with surround sound throughout, generous sized living room featuring a cozy fireplace, mantle and built -ins. Gorgeous kitchen with Cambria counter tops, and upgraded appliances, computer charging station and convenient breakfast counter. The dining room flows with the floorplan creating the perfect space for gathering family and friends. Relax in the den with doors for privacy. Bright & cheerful home filled with warm sunshine from the large surrounding windows.
Heated garage with epoxy floors and built in cabinetry includes lots of storage above the garage too!
You are sure to enjoy the abundance of neighborhood trails, parks, lakes and even a swimming beach 1 block away! Enjoy all the fantastic shopping, restaurants, and amenities that Blaine has to offer. Don't miss out on this incredible opportunity!
Closed
$380,000
12413 Flanders Ct NE Unit A, Blaine, MN 55449
2beds
1,481sqft
(TH) Side x Side
Built in 2010
-- sqft lot
$349,900 Zestimate®
$257/sqft
$2,157 Estimated rent
Home value
$349,900
$332,000 - $367,000
$2,157/mo
Zestimate® history
Owner options
List your home for rent
$2,157/mo
Rent Zestimate®
Find your next renter with Zillow Rental Manager. Plus, with online applications, you can quickly screen prospective tenants – for free.
$2,157/mo
Rent Zestimate®
Refinance and save
$2,601/mo
Est. payment
Refinancing to a lower rate could help reduce your monthly payments and save thousands over the life of the loan.
$2,601/mo
Est. payment
Explore your selling options
Work with a Zillow partner agent
Leverage their expertise and Zillow's premium Showcase listings to get your home seen by more buyers.
Get startedList with your own agent
Get your home in front of millions of buyers by listing it on Zillow.
Learn how to do itSell it yourself
Take full control of how buyers see your home on Zillow by listing For Sale by Owner (FSBO).
List your homeWhat's special
Cozy fireplaceOpen floor planSurrounding windowsComputer charging stationUpgraded appliancesCambria counter topsDining room
Zillow last checked:
Listing updated:
Listed by:
Stacy Kelly 763-227-9816,
LPT Realty, LLC,
Chelsea Long 763-227-9753
Bought with:
Myrna L Bourcy
RE/MAX Results
Source: NorthstarMLS as distributed by MLS GRID,MLS#: 6687715
Facts & features
Interior
Bedrooms & bathrooms
- Bedrooms: 2
- Bathrooms: 2
- Full bathrooms: 1
- 3/4 bathrooms: 1
Bedroom
- Level: Main
- Area: 180 Square Feet
- Dimensions: 15x12
Bedroom 2
- Level: Main
- Area: 132 Square Feet
- Dimensions: 12x11
Den
- Level: Main
- Area: 132 Square Feet
- Dimensions: 11x12
Dining room
- Level: Main
- Area: 264 Square Feet
- Dimensions: 22x12
Kitchen
- Level: Main
- Area: 180 Square Feet
- Dimensions: 18x10
Laundry
- Level: Main
- Area: 45 Square Feet
- Dimensions: 9x5
Living room
- Level: Main
- Area: 375 Square Feet
- Dimensions: 25x15
Patio
- Level: Main
- Area: 216 Square Feet
- Dimensions: 18x12
Heating
- Forced Air
Cooling
- Central Air
Appliances
- Included: Air-To-Air Exchanger, Dishwasher, Dryer, Microwave, Range, Refrigerator, Washer, Water Softener Owned
- Laundry: Laundry Room, Sink
Features
- Basement: None
- Number of fireplaces: 1
- Fireplace features: Gas
Interior area
- Total structure area: 1,481
- Total interior livable area: 1,481 sqft
- Finished area above ground: 1,481
- Finished area below ground: 0
Property
Parking
- Total spaces: 2
- Parking features: Attached, Asphalt, Garage Door Opener, Guest, Heated Garage
- Attached garage spaces: 2
- Has uncovered spaces: Yes
- Details: Garage Dimensions (22x21)
Accessibility
- Accessibility features: No Stairs External, No Stairs Internal
Features
- Levels: One
- Stories: 1
- Patio & porch: Patio
- Has private pool: Yes
- Pool features: Heated, Shared
- Fencing: Split Rail
Lot
- Features: Tree Coverage - Light
Details
- Foundation area: 1481
- Parcel number: 103123120057
- Zoning description: Residential-Single Family
Construction
Type & style
- Home type: Townhouse
- Property subtype: (TH) Side x Side
- Attached to another structure: Yes
Materials
- Block
- Roof: Age 8 Years or Less
Condition
- New construction: No
- Year built: 2010
Utilities & green energy
- Electric: Circuit Breakers, Power Company: Xcel Energy
- Gas: Natural Gas
- Sewer: City Sewer/Connected
- Water: City Water/Connected
Community & HOA
Community
- Subdivision: The Lakes Of Radisson 26th Add
HOA
- Has HOA: Yes
- Amenities included: In-Ground Sprinkler System
- Services included: Hazard Insurance, Lawn Care, Snow Removal
- HOA fee: $264 monthly
- HOA name: Cascades North
- HOA phone: 651-233-1307
Location
- Region: Blaine
Financial & listing details
- Price per square foot: $257/sqft
- Tax assessed value: $313,500
- Annual tax amount: $2,960
- Date on market: 3/21/2025
- Cumulative days on market: 36 days
- Road surface type: Paved
Price history
| Date | Event | Price |
|---|---|---|
| 4/30/2025 | Sold | $380,000-5%$257/sqft |
Source:  NorthstarMLS as distributed by MLS GRID #6687715 Report a problem NorthstarMLS as distributed by MLS GRID #6687715 Report a problem | ||
| 4/26/2025 | Pending sale | $400,000$270/sqft |
Source: NorthstarMLS as distributed by MLS GRID #6687715 Report a problem | ||
| 3/21/2025 | Listed for sale | $400,000+63.8%$270/sqft |
Source: NorthstarMLS as distributed by MLS GRID #6687715 Report a problem | ||
| 11/10/2010 | Sold | $244,262$165/sqft |
Source: Public Record Report a problem | ||
Public tax history
| Year | Property taxes | Tax assessment |
|---|---|---|
| 2025 | $3,157 +6.6% | $295,165 +1.8% |
| 2024 | $2,960 -4% | $290,042 -2.8% |
| 2023 | $3,085 +7.2% | $298,371 -6.5% |
| 2022 | $2,878 +0.1% | $319,081 +21.4% |
| 2021 | $2,875 +5.1% | $262,728 +6.7% |
| 2019 | $2,736 +9.4% | $246,300 +10.7% |
| 2018 | $2,501 +2% | $222,400 +4.1% |
| 2017 | $2,452 +14.9% | $213,700 +13.1% |
| 2016 | $2,134 -2.7% | $188,900 |
| 2015 | $2,192 -3.3% | $188,900 +15% |
| 2014 | $2,268 +9.4% | $164,300 |
| 2013 | $2,074 -2.6% | -- |
| 2012 | $2,128 +263.3% | -- |
| 2011 | $586 +18.8% | -- |
| 2010 | $493 +24.6% | -- |
| 2008 | $396 +71.8% | -- |
| 2007 | $230 +91.8% | -- |
| 2006 | $120 | -- |
Find assessor info on the county website
Neighborhood: 55449
Nearby homes
- $310,8002 bd2 ba1.4k sqft12401 Flanders Ct NE, Minneapolis, MN 55449Off Market
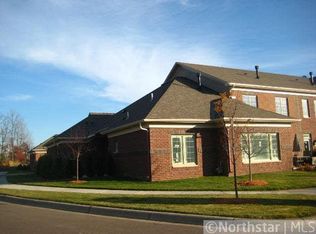
- $318,0002 bd2 ba1.4k sqft12401 Flanders Ct NE UNIT A, Blaine, MN 55449Sold

- $325,0003 bd3 ba1.6k sqft12401 Flanders Ct NE UNIT B, Blaine, MN 55449Sold

- $312,0003 bd2 ba1.6k sqft12401 Flanders Ct NE UNIT C, Blaine, MN 55449Sold

- $315,6003 bd3 ba1.6k sqft12401 Flanders Ct NE UNIT E, Blaine, MN 55449Off Market
- $308,2003 bd3 ba1.6k sqft12401 Flanders Ct NE UNIT F, Blaine, MN 55449Off Market
- $349,6003 bd3 ba1.7k sqft12401 Flanders Ct NE UNIT D, Blaine, MN 55449Off Market
- $304,6003 bd3 ba1.6k sqft12413 Flanders Ct NE UNIT E, Blaine, MN 55449Off Market
Nearby schools
GreatSchools rating
- 9/10Sunrise ElementaryGrades: K-5Distance: 1.8 mi
- 7/10Roosevelt Middle SchoolGrades: 6-8Distance: 2.9 mi
- 7/10Blaine Senior High SchoolGrades: 9-12Distance: 3.4 mi
Get a cash offer in 3 minutes
Find out how much your home could sell for in as little as 3 minutes with a no-obligation cash offer.
Estimated market value
$349,900
Get a cash offer in 3 minutes
Find out how much your home could sell for in as little as 3 minutes with a no-obligation cash offer.
Estimated market value
$349,900
- Minnesota
- Anoka County
- Blaine
- 55449
- 12413 Flanders Ct NE Unit A
Nearby cities
Nearby zip codes
Other Blaine Topics
