Skip main navigation
Closed
  • Price Unknown

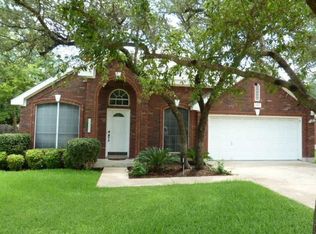
    12413 Mallard Ln, Austin, TX 78729

    4beds
    2,582sqft
    Single Family Residence
    Built in 1997
    5,719.43 Square Feet Lot
    $602,500 Zestimate®
    $--/sqft
    $2,751 Estimated rent

    Home value

    $602,500

    $560,000 - $645,000

    $2,751/mo

    Zestimate® history
    Loading
    Loading...

    Owner options

    List your home for rent

    $2,751/mo

    Rent Zestimate®

    Find your next renter with Zillow Rental Manager. Plus, with online applications, you can quickly screen prospective tenants – for free.

    Learn more

    $2,751/mo

    Rent Zestimate®

    Refinance and save

    $100/mo

    Est. payment

    Refinancing to a lower rate could help reduce your monthly payments and save thousands over the life of the loan.

    See today's rates

    $100/mo

    Est. payment

    Explore your selling options

    Work with a Zillow partner agent

    Leverage their expertise and Zillow's premium Showcase listings to get your home seen by more buyers.

    Get started

    List with your own agent

    Get your home in front of millions of buyers by listing it on Zillow.

    Learn how to do it

    Sell it yourself

    Take full control of how buyers see your home on Zillow by listing For Sale by Owner (FSBO).

    List your home

    What's special

    OPEN HOUSE SATURDAY 3/22 12-2PM!! MUST SEE to believe the impeccable quality of this stunning NW Austin cul-de-sac home that has been upgraded inside and out with exceptional attention to detail! From the beautifully remodeled kitchen to the stunning tile work in the bathroom walk-in showers, this home offers unique features and high-end enhancements that must be seen in person to be fully appreciated. One of its standout highlights is the incredible primary bedroom suite, which spans the width of the home and includes a cozy sitting area plus a private bonus room with a door and window - perfect for a nursery, home gym, or hobby space. An additional intimate living space upstairs serves as an ideal office nook or reading retreat. So many more recent updates including a new roof and energy efficient windows throughout. The outdoor areas have been equally enhanced, featuring a charming flagstone sitting porch in the front that overlooks the peaceful cul-de-sac. In the backyard, an expansive patio runs the width of the home, covered by a striking gable roof with a wood plank ceiling, recessed lighting, and a ceiling fan, plus an additional pergola-style extension. The patio extends into the yard beneath a canopy of mature live oaks, centering around a cozy fire pit seating area - perfect for entertaining or relaxing. Located within walking distance of a POA park and pool and zoned to top-rated Round Rock schools, including an in-neighborhood elementary school. Ideally situated in NW Austin’s tech corridor between Hwy 183 and Parmer Ln, this home is less than three miles from the new Apple campus and within a 10-minute drive of endless dining, shopping, and employment opportunities including Austin’s second downtown, the Domain. The seller is including a full appliance package with the sale, plus many other amazing items - contact us for a complete list!

    Zillow last checked:

    Listing updated:

    Listed by:

    Laurie Flood 512-346-3550,

    Keller Williams Realty NW

    Bought with:

    NON-MEMBER AGENT TEAM

    Non Member Office

    Source: Central Texas MLS,MLS#: 570665MLS LogoOriginating MLS: Williamson County Association of REALTORS

    Facts & features

    Interior

    Bedrooms & bathrooms
    • Bedrooms: 4
    • Bathrooms: 3
    • Full bathrooms: 2
    • 1/2 bathrooms: 1
    Primary bedroom
    • Level: Upper
    Primary bathroom
    • Level: Upper
    Bathroom
    • Level: Main
    Kitchen
    • Level: Main
    Laundry
    • Level: Upper
    Living room
    • Level: Main
    Heating
    • Central, Natural Gas
    Cooling
    • Central Air, Electric
    Appliances
    • Included: Dryer, Dishwasher, Disposal, Gas Range, Gas Water Heater, Other, Refrigerator, See Remarks, Washer, Microwave
    • Laundry: Washer Hookup, Inside, Laundry Room, Upper Level
    Features
    • All Bedrooms Up, Built-in Features, Ceiling Fan(s), Double Vanity, His and Hers Closets, Living/Dining Room, Multiple Living Areas, Multiple Closets, Pantry, Pull Down Attic Stairs, Recessed Lighting, Soaking Tub, Separate Shower, Tub Shower, Natural Woodwork, Walk-In Closet(s), Custom Cabinets, Kitchen/Family Room Combo
    • Flooring: Carpet, Tile, Wood
    • Attic: Pull Down Stairs
    • Number of fireplaces: 1
    • Fireplace features: Family Room, Ventless
    Interior area
    • Total interior livable area: 2,582 sqft

    Property

    Parking
    • Total spaces: 2
    • Parking features: Attached, Door-Single, Garage Faces Front, Garage, Garage Door Opener
    • Attached garage spaces: 2
    Features
    • Levels: Two
    • Stories: 2
    • Patio & porch: Covered, Patio
    • Exterior features: Covered Patio, Fire Pit, Private Yard, Rain Gutters
    • Pool features: Community, In Ground, Outdoor Pool
    • Fencing: Back Yard,Wood
    • Has view: Yes
    • View description: None
    • Body of water: None
    Lot
    • Size: 5,719 sqft
    Details
    • Parcel number: R341070

    Construction

    Type & style
    • Home type: SingleFamily
    • Architectural style: None
    • Property subtype: Single Family Residence
    Materials
    • Masonry, Stone Veneer, Wood Siding
    • Foundation: Slab
    • Roof: Composition,Shingle
    Condition
    • Resale
    • Year built: 1997

    Utilities & green energy

    • Sewer: Public Sewer
    • Water: Public
    • Utilities for property: Electricity Available, Natural Gas Available, Underground Utilities

    Community & neighborhood

    Security
    • Security features: Smoke Detector(s)
    Community
    • Community features: Playground, Park, Sport Court(s), Tennis Court(s), Community Pool, Curbs, Street Lights
    Location
    • Region: Austin
    • Subdivision: Hunters Chase Sec 06

    HOA & financial

    HOA
    • Has HOA: Yes
    • HOA fee: $100 quarterly
    • Association name: Hunters Chase POA

    Other

    Other facts
    • Listing agreement: Exclusive Right To Sell
    • Listing terms: Cash,Conventional,VA Loan
    • Road surface type: Asphalt

    Price history

    DateEventPrice
    4/25/2025Sold--
    Source: Central Texas MLS #570665 Report a problem
    3/24/2025Contingent$629,900$244/sqft
    Source: Central Texas MLS #570665 Report a problem
    3/18/2025Listed for sale$629,900+163.6%$244/sqft
    Source: Central Texas MLS #570665 Report a problem
    8/8/2012Sold--
    Source: Agent Provided Report a problem
    6/29/2012Pending sale$239,000$93/sqft
    Source: KWRI-1, LTD #7105193 Report a problem
    6/19/2012Listed for sale$239,000$93/sqft
    Source: KWRI-1, LTD #7105193 Report a problem
    12/8/2008Sold--
    Source: Public Record Report a problem

    Public tax history

    YearProperty taxesTax assessment
    2025$8,398 -2.7%$516,907 -3.7%
    2024$8,628 +4.6%$536,631 +2.5%
    2023$8,249 -4.6%$523,709 +10%
    2022$8,650 -2.8%$476,099 +10%
    2021$8,900 +2.5%$432,817 +10%
    2020$8,681 +14.6%$393,470 +10.5%
    2019$7,577 +4.8%$356,000 -0.1%
    2018$7,227 $356,380 +8.5%
    2017$7,227 +8.8%$328,582 +10%
    2016$6,645 +15.2%$298,838 +10%
    2015$5,768 $271,671 +10%
    2014$5,768 $246,974 +10%
    2013-- $224,522 -2.6%
    2012-- $230,543 -0.6%
    2011-- $231,827 -4%
    2010-- $241,466 +6.4%
    2009-- $227,047 -4.1%
    2007-- $236,770 +13.6%
    2006-- $208,373 -0.9%
    2005-- $210,291 -0.9%
    2004-- $212,135 +6.7%
    2003-- $198,741 -7%
    2002-- $213,687 +2.6%
    2001-- $208,326

    Find assessor info on the county website

    Neighborhood: Jollyville

    Nearby schools

    GreatSchools rating
    Schools provided by the listing agent
    • Elementary: Pond Springs Elementary School
    • Middle: Deerpark Middle School
    • High: McNeil High School
    • District: Round Rock ISD

    Source: Central Texas MLS. This data may not be complete. We recommend contacting the local school district to confirm school assignments for this home.

    Get a cash offer in 3 minutes
    Find out how much your home could sell for in as little as 3 minutes with a no-obligation cash offer.
    Estimated market value
    $602,500
    Get a cash offer in 3 minutes
    Find out how much your home could sell for in as little as 3 minutes with a no-obligation cash offer.
    Estimated market value
    $602,500