Skip main navigation
Sold for $206,000
  • $206,000

    12413 Spanish Moss Dr, Hudson, FL 34667

    2beds
    1,414sqft
    Single Family Residence
    Built in 1978
    6,652 Square Feet Lot
    $204,300 Zestimate®
    $146/sqft
    $1,754 Estimated rent

    Home value

    $204,300

    $186,000 - $225,000

    $1,754/mo

    Zestimate® history
    Loading
    Loading...

    Owner options

    List your home for rent

    $1,754/mo

    Rent Zestimate®

    Find your next renter with Zillow Rental Manager. Plus, with online applications, you can quickly screen prospective tenants – for free.

    Learn more

    $1,754/mo

    Rent Zestimate®

    Refinance and save

    $1,523/mo

    Est. payment

    Refinancing to a lower rate could help reduce your monthly payments and save thousands over the life of the loan.

    See today's rates

    $1,523/mo

    Est. payment

    Explore your selling options

    Work with a Zillow partner agent

    Leverage their expertise and Zillow's premium Showcase listings to get your home seen by more buyers.

    Get started

    List with your own agent

    Get your home in front of millions of buyers by listing it on Zillow.

    Learn how to do it

    Sell it yourself

    Take full control of how buyers see your home on Zillow by listing For Sale by Owner (FSBO).

    List your home

    What's special

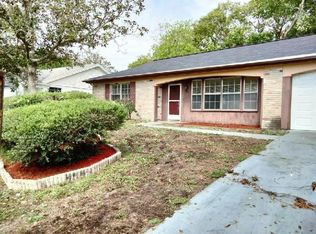
    True single-level livingLarge screened lanaiRecently replaced roofCul de sacTimeless curb appealClassic ranch architectureSpacious open layout
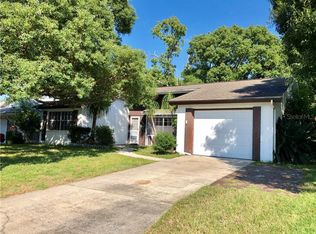
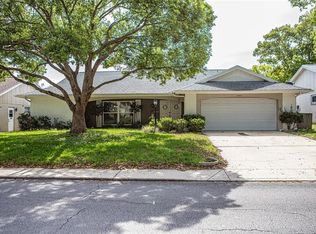
    Charming 2-bedroom, 2-bathroom ranch style home located in desirable Beacon Woods. This community offers a golf course, clubhouse, racquetball court, tennis court and pool. Recently replaced roof, split bedroom plan, formal dining room as well as a large eat in area in the kitchen. Large, screened lanai, cul de sac. Offering true single-level living, this home provides a spacious, open layout and is ready for you to move in and start enjoying life. Its classic ranch architecture ensures ease of maintenance and timeless curb appeal. Close to interstate, under 30 minutes to airport and close to shopping, dining, and entertainment. Priced to sell quickly.

    Zillow last checked:

    Listing updated:

    Listed by:

    Heather Fitzpatrick 813-862-2045,

    FITZ REAL ESTATE SERVICES 813-862-2045

    Bought with:

    Paul Fennell, 3576691

    FLUX REAL ESTATE

    Source: Stellar MLS,MLS#: TB8453431MLS LogoOriginating MLS: Suncoast Tampa

    Facts & features

    Interior

    Bedrooms & bathrooms
    • Bedrooms: 2
    • Bathrooms: 2
    • Full bathrooms: 2
    Rooms
    • Room types: Dining Room
    Primary bedroom
    • Features: Walk-In Closet(s)
    • Level: First
    • Area: 225 Square Feet
    • Dimensions: 15x15
    Bedroom 2
    • Features: Storage Closet
    • Level: First
    • Area: 182 Square Feet
    • Dimensions: 13x14
    Dining room
    • Features: No Closet
    • Level: First
    • Area: 210 Square Feet
    • Dimensions: 14x15
    Kitchen
    • Features: Pantry, Rain Shower Head, Sauna, No Closet
    • Level: First
    • Area: 100 Square Feet
    • Dimensions: 10x10
    Living room
    • Features: No Closet
    • Level: First
    • Area: 210 Square Feet
    • Dimensions: 14x15
    Heating
    • Electric
    Cooling
    • Central Air
    Appliances
    • Included: Dishwasher, Electric Water Heater, Microwave, Range, Refrigerator
    • Laundry: In Garage
    Features
    • Ceiling Fan(s), Eating Space In Kitchen, Primary Bedroom Main Floor, Solid Wood Cabinets, Split Bedroom, Walk-In Closet(s)
    • Flooring: Carpet, Ceramic Tile
    • Doors: Sliding Doors
    • Windows: Window Treatments
    • Has fireplace: No
    Interior area
    • Total structure area: 1,975
    • Total interior livable area: 1,414 sqft

    Property

    Parking
    • Total spaces: 1
    • Parking features: Garage - Attached
    • Attached garage spaces: 1
    Features
    • Levels: One
    • Stories: 1
    • Exterior features: Rain Gutters
    Lot
    • Size: 6,652 Square Feet
    • Features: Cul-De-Sac
    Details
    • Parcel number: 1625020880000020090
    • Zoning: PUD
    • Special conditions: None

    Construction

    Type & style
    • Home type: SingleFamily
    • Architectural style: Ranch
    • Property subtype: Single Family Residence
    Materials
    • Brick, Stucco
    • Foundation: Block
    • Roof: Shingle
    Condition
    • New construction: No
    • Year built: 1978

    Utilities & green energy

    • Sewer: Public Sewer
    • Water: Public
    • Utilities for property: Cable Available, Electricity Connected, Street Lights, Water Connected

    Community & HOA

    Community
    • Features: Clubhouse, Deed Restrictions, Fitness Center, Golf, Playground, Pool, Tennis Court(s)
    • Pet fee: $0 monthly
    • Subdivision: BEACON WOODS VILLAGE
    HOA
    • Has HOA: Yes
    • HOA fee: $30 monthly
    • HOA name: Beacon Woods
    • HOA phone: 727-863-1267
    Location
    • Region: Hudson

    Financial & listing details

    • Price per square foot: $146/sqft
    • Tax assessed value: $216,969
    • Annual tax amount: $3,146
    • Date on market: 12/5/2025
    • Cumulative days on market: 4 days
    • Listing terms: Cash,Conventional,VA Loan
    • Ownership: Fee Simple
    • Total actual rent: 0
    • Electric utility on property: Yes
    • Road surface type: Paved

    Price history

    DateEventPrice
    1/16/2026Sold$206,000+3.5%$146/sqft
    Source: Stellar MLS #TB8453431 Report a problem
    12/9/2025Pending sale$199,000$141/sqft
    Source: Stellar MLS #TB8453431 Report a problem
    12/6/2025Listed for sale$199,000+73%$141/sqft
    Source: Stellar MLS #TB8453431 Report a problem
    11/18/2025Sold$115,000+43.9%$81/sqft
    Source: Public Record Report a problem
    5/13/2010Sold$79,900$57/sqft
    Source: Public Record Report a problem
    2/22/2010Price change$79,900-5.9%$57/sqft
    Source: CENTURY 21 Professional Realty #7422234 Report a problem
    12/2/2009Price change$84,900-15%$60/sqft
    Source: CENTURY 21 Professional Realty #7422234 Report a problem
    8/21/2009Listed for sale$99,900+66.5%$71/sqft
    Source: CENTURY 21 Professional Realty #7422234 Report a problem
    12/16/1994Sold$60,000$42/sqft
    Source: Public Record Report a problem

    Public tax history

    YearProperty taxesTax assessment
    2024$3,146 +6.9%$216,969 +50.8%
    2023$2,943 +22.6%$143,890 +10%
    2022$2,401 +13.5%$130,810 +21%
    2021$2,115 +9.6%$108,110 +10%
    2020$1,930 +7.4%$98,290 +10%
    2019$1,797 $89,360 -10.8%
    2018$1,797 +9.7%$100,206 +25.3%
    2017$1,638 +12%$79,968 +19.1%
    2016$1,463 +14.9%$67,144 +3.5%
    2015$1,272 +8.7%$64,895 +7.2%
    2014$1,170 $60,533 +3.8%
    2013-- $58,304 +2.2%
    2012-- $57,052 -15.5%
    2011-- $67,494 -1.2%
    2010-- $68,309 -7.5%
    2009-- $73,839 -30.3%
    2008-- $105,902 -18.2%
    2007-- $129,506 +2.1%
    2006-- $126,797 +28.9%
    2005-- $98,362 +31%
    2004-- $75,093 +3.9%
    2003-- $72,306 +12.1%
    2002-- $64,497 +17.6%
    2000-- $54,835 +2.8%
    1999-- $53,319
    Find assessor info on the county website

    Neighborhood: 34667

    Nearby schools

    GreatSchools rating
    Get a cash offer in 3 minutes
    Find out how much your home could sell for in as little as 3 minutes with a no-obligation cash offer.
    Estimated market value
    $204,300
    Get a cash offer in 3 minutes
    Find out how much your home could sell for in as little as 3 minutes with a no-obligation cash offer.
    Estimated market value
    $204,300