Welcome to your dream home! This immaculate 4-bedroom, 3-bathroom residence has been thoughtfully updated with a new roof, a modern kitchen, and luxurious bathrooms. The open floor plan is perfect for entertaining and everyday living, offering seamless flow from room to room. The spacious living area features a double-sided fireplace and beautiful wood beams, providing warmth and ambiance to both living spaces. The gourmet kitchen boasts top-of-the-line appliances, elegant cabinetry, and a large island, making it a chef's delight. The master suite and secondary bedrooms include custom closets for optimal storage. The laundry room also features custom storage solutions. The oversized lot offers plenty of space for outdoor activities, while the sparkling pool is perfect for relaxing on sunny days. The outdoor deck with pavers and a cozy fire pit is ideal for evening gatherings, and the privacy fence ensures complete seclusion. This home offers convenient access to the Carrollwood Village Park, which includes playgrounds, dog parks, outdoor fitness, a splash pad, skate park, tennis, pickleball, and basketball courts. The location is unbeatable with a top rated K-8 school, a luxurious country club, and Tampa International Airport. Don't miss the chance to own this beautiful home with all the modern conveniences. Schedule a showing today!
Sold for $825,000
$825,000
12413 STILLWATER TERRACE DRIVE, TAMPA, FL 33618
4beds
3,182sqft
Single Family Residence
Built in 1981
0.3 Acres Lot
$893,900 Zestimate®
$259/sqft
$4,205 Estimated rent
Home value
$893,900
$840,000 - $956,000
$4,205/mo
Zestimate® history
Owner options
List your home for rent
$4,205/mo
Rent Zestimate®
Find your next renter with Zillow Rental Manager. Plus, with online applications, you can quickly screen prospective tenants – for free.
$4,205/mo
Rent Zestimate®
Refinance and save
$5,749/mo
Est. payment
Refinancing to a lower rate could help reduce your monthly payments and save thousands over the life of the loan.
$5,749/mo
Est. payment
Explore your selling options
Work with a Zillow partner agent
Leverage their expertise and Zillow's premium Showcase listings to get your home seen by more buyers.
Get startedList with your own agent
Get your home in front of millions of buyers by listing it on Zillow.
Learn how to do itSell it yourself
Take full control of how buyers see your home on Zillow by listing For Sale by Owner (FSBO).
List your homeWhat's special
Zillow last checked:
Listing updated:
Listed by:
Erin Zitka 770-846-6383,
CHARLES RUTENBERG REALTY INC 727-538-9200
Bought with:
Emeri Lewkowicz, 3490114
COLDWELL BANKER REALTY
Source: Stellar MLS,MLS#: U8250049 Originating MLS: Pinellas Suncoast
Originating MLS: Pinellas Suncoast
Facts & features
Interior
Bedrooms & bathrooms
- Bedrooms: 4
- Bathrooms: 3
- Full bathrooms: 3
Primary bedroom
- Features: Built-in Closet
- Level: First
- Dimensions: 18x20
Bedroom 2
- Features: Built-in Closet
- Level: First
Bedroom 3
- Features: Built-in Closet
- Level: First
Bedroom 4
- Features: Built-in Closet
- Level: First
Great room
- Level: First
- Dimensions: 18x28
Kitchen
- Level: First
- Dimensions: 12x10
Heating
- Central
Cooling
- Central Air
Appliances
- Included: Convection Oven, Dishwasher, Disposal, Electric Water Heater, Range, Range Hood, Refrigerator
- Laundry: Inside, Laundry Room
Features
- Ceiling Fan(s), Eating Space In Kitchen, High Ceilings, Kitchen/Family Room Combo, Open Floorplan, Primary Bedroom Main Floor, Solid Surface Counters, Split Bedroom, Stone Counters, Vaulted Ceiling(s), Walk-In Closet(s)
- Flooring: Bamboo, Carpet, Ceramic Tile
- Doors: French Doors
- Has fireplace: Yes
Interior area
- Total structure area: 4,434
- Total interior livable area: 3,182 sqft
Property
Parking
- Total spaces: 2
- Parking features: Driveway
- Attached garage spaces: 2
- Has uncovered spaces: Yes
- Details: Garage Dimensions: 20x20
Features
- Levels: One
- Stories: 1
- Patio & porch: Covered, Patio, Screened
- Exterior features: Irrigation System, Rain Gutters
- Has private pool: Yes
- Pool features: Gunite, In Ground, Screen Enclosure
Lot
- Size: 0.3 Acres
- Dimensions: 102 x 130
- Features: City Lot, Level, Near Golf Course
- Residential vegetation: Mature Landscaping
Details
- Parcel number: U0928180YI00000400008.0
- Zoning: PD
- Special conditions: None
Construction
Type & style
- Home type: SingleFamily
- Architectural style: Contemporary
- Property subtype: Single Family Residence
Materials
- Stucco
- Foundation: Slab
- Roof: Shingle
Condition
- New construction: No
- Year built: 1981
Utilities & green energy
- Sewer: Public Sewer
- Water: Public
- Utilities for property: Cable Available, Electricity Connected, Public, Sewer Connected, Street Lights, Water Connected
Community & HOA
Community
- Features: Deed Restrictions
- Pet fee: $0 monthly
- Subdivision: CARROLLWOOD VILLAGE SEC 1
HOA
- Has HOA: Yes
- HOA fee: $72 monthly
- HOA name: Greenacre Properties Inc.
- HOA phone: 813-600-1100
Location
- Region: Tampa
Financial & listing details
- Price per square foot: $259/sqft
- Tax assessed value: $739,280
- Annual tax amount: $8,006
- Date on market: 7/18/2024
- Cumulative days on market: 34 days
- Listing terms: Cash,Conventional,FHA,VA Loan
- Ownership: Fee Simple
- Total actual rent: 0
- Electric utility on property: Yes
- Road surface type: Paved, Asphalt
Price history
| Date | Event | Price |
|---|---|---|
| 9/19/2024 | Sold | $825,000-2.9%$259/sqft |
Source:  Stellar MLS #U8250049 Report a problem Stellar MLS #U8250049 Report a problem | ||
| 8/22/2024 | Pending sale | $850,000$267/sqft |
Source: Stellar MLS #U8250049 Report a problem | ||
| 8/7/2024 | Price change | $850,000-2.9%$267/sqft |
Source: Stellar MLS #U8250049 Report a problem | ||
| 7/18/2024 | Listed for sale | $875,000+59.4%$275/sqft |
Source: Stellar MLS #U8250049 Report a problem | ||
| 8/12/2020 | Sold | $549,000$173/sqft |
Source: Public Record Report a problem | ||
| 7/6/2020 | Pending sale | $549,000$173/sqft |
Source: SMITH & ASSOCIATES REAL ESTATE #T3251562 Report a problem | ||
| 7/2/2020 | Listed for sale | $549,000-5.3%$173/sqft |
Source: SMITH & ASSOCIATES REAL ESTATE #T3251562 Report a problem | ||
| 2/4/2020 | Listing removed | $579,900$182/sqft |
Source: WEST COAST REAL ESTATE #T3212608 Report a problem | ||
| 1/21/2020 | Pending sale | $579,900$182/sqft |
Source: WEST COAST REAL ESTATE #T3212608 Report a problem | ||
| 1/3/2020 | Price change | $579,900-3.2%$182/sqft |
Source: WEST COAST REAL ESTATE #T3212608 Report a problem | ||
| 12/6/2019 | Listed for sale | $599,000+33.1%$188/sqft |
Source: WEST COAST REAL ESTATE #T3212608 Report a problem | ||
| 2/21/2019 | Listing removed | $450,000$141/sqft |
Source: Owner Report a problem | ||
| 1/24/2019 | Listed for sale | $450,000+104.5%$141/sqft |
Source: Owner Report a problem | ||
| 7/7/1998 | Sold | $220,000$69/sqft |
Source: Public Record Report a problem | ||
Public tax history
| Year | Property taxes | Tax assessment |
|---|---|---|
| 2025 | $11,354 +37.4% | $622,792 +30% |
| 2024 | $8,266 +3.2% | $478,944 +3% |
| 2023 | $8,006 +3.7% | $464,994 +3% |
| 2022 | $7,720 +1.2% | $451,450 +3% |
| 2021 | $7,632 +9.2% | $438,301 +21.3% |
| 2020 | $6,990 +8.3% | $361,381 +9.1% |
| 2019 | $6,453 | $331,315 +16% |
| 2018 | $6,453 +32.7% | $285,662 -12.9% |
| 2017 | $4,863 +1.3% | $327,990 +19.7% |
| 2016 | $4,802 +0.9% | $274,031 +0.7% |
| 2015 | $4,758 -5% | $272,126 +5.7% |
| 2014 | $5,006 | $257,363 -3.2% |
| 2013 | $5,006 -0.2% | $265,976 +1.2% |
| 2012 | $5,018 -3.3% | $262,750 -2.9% |
| 2011 | $5,189 +2.2% | $270,724 +1.4% |
| 2010 | $5,076 +2.4% | $267,003 +2.7% |
| 2009 | $4,955 0% | $259,983 +0.1% |
| 2008 | $4,957 -1.7% | $259,723 +3% |
| 2007 | $5,044 -5.4% | $252,158 +2.5% |
| 2006 | $5,330 -0.1% | $246,008 +3% |
| 2005 | $5,333 | $238,843 +3% |
| 2004 | -- | $231,886 +1.9% |
| 2003 | -- | $227,562 +2.4% |
| 2002 | -- | $222,229 +1.6% |
| 2001 | -- | $218,729 +14.4% |
| 2000 | $4,377 | $191,188 |
Find assessor info on the county website
Neighborhood: 33618
Nearby homes
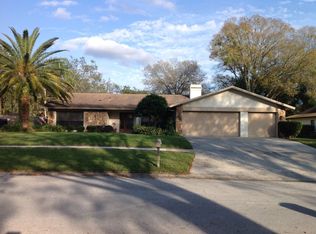
- $701,7004 bd3 ba2.5k sqft12415 Stillwater Terrace Dr, Tampa, FL 33618Off Market
- $786,4004 bd2 ba2.7k sqft12411 Stillwater Terrace Dr, Tampa, FL 33618Off Market
- $650,4005 bd2 ba2.6k sqft12514 Clendenning Dr, Tampa, FL 33618Off Market
- $938,5004 bd3 ba2.5k sqft12602 Clendenning Dr, Tampa, FL 33618Off Market
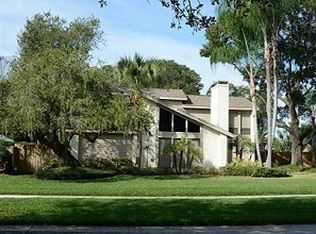
- $602,4004 bd2 ba2.4k sqft12417 Stillwater Terrace Dr, Tampa, FL 33618Off Market
- $800,9005 bd4 ba3.5k sqft12512 Clendenning Dr, Tampa, FL 33618Off Market
- $662,4004 bd4 ba2.6k sqft12604 Clendenning Dr, Tampa, FL 33618Off Market
- $881,5005 bd5 ba4k sqft12412 Stillwater Terrace Dr, Tampa, FL 33618Off Market
Nearby schools
GreatSchools rating
- 6/10Carrollwood Elementary SchoolGrades: PK-8Distance: 0.7 mi
- 2/10Chamberlain High SchoolGrades: 9-12Distance: 3 mi
Schools provided by the listing agent
- Elementary: Carrollwood-HB
- High: Chamberlain-HB
Source: Stellar MLS. This data may not be complete. We recommend contacting the local school district to confirm school assignments for this home.
Get a cash offer in 3 minutes
Find out how much your home could sell for in as little as 3 minutes with a no-obligation cash offer.
Estimated market value
$893,900
Get a cash offer in 3 minutes
Find out how much your home could sell for in as little as 3 minutes with a no-obligation cash offer.
Estimated market value
$893,900
- Florida
- Hillsborough County
- Tampa
- 33618
- 12413 STILLWATER TERRACE DRIVE
Nearby cities
Nearby neighborhoods
Nearby zip codes
Other Tampa Topics
