Skip main navigation
Sold for $500,000
  • $500,000

    12413 Stretton Ln, Bowie, MD 20715

    3beds
    1,976sqft
    Single Family Residence
    Built in 1962
    8,400 Square Feet Lot
    $496,700 Zestimate®
    $253/sqft
    $3,273 Estimated rent

    Home value

    $496,700

    $442,000 - $561,000

    $3,273/mo

    Zestimate® history
    Loading
    Loading...

    Owner options

    List your home for rent

    $3,273/mo

    Rent Zestimate®

    Find your next renter with Zillow Rental Manager. Plus, with online applications, you can quickly screen prospective tenants – for free.

    Learn more

    $3,273/mo

    Rent Zestimate®

    Refinance and save

    $3,157/mo

    Est. payment

    Refinancing to a lower rate could help reduce your monthly payments and save thousands over the life of the loan.

    See today's rates

    $3,157/mo

    Est. payment

    Explore your selling options

    Work with a Zillow partner agent

    Leverage their expertise and Zillow's premium Showcase listings to get your home seen by more buyers.

    Get started

    List with your own agent

    Get your home in front of millions of buyers by listing it on Zillow.

    Learn how to do it

    Sell it yourself

    Take full control of how buyers see your home on Zillow by listing For Sale by Owner (FSBO).

    List your home

    What's special

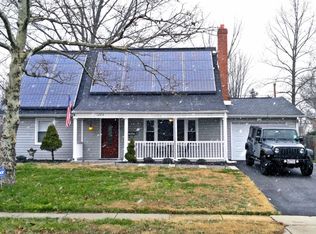
    This well-maintained 3-bedroom, 2.5-bath home offers a comfortable and inviting space. A semi-private porch welcomes you, providing a quiet spot to enjoy your morning coffee or relax and take in the neighborhood. The thoughtful layout includes a spacious master suite with a private bath, plus two additional bedrooms and a full bathroom upstairs. The main level features a convenient half bath for guests. Adjacent to the kitchen, a cozy addition with a bay window offers extra space for relaxing or entertaining. The kitchen is equipped with stainless steel appliances, plenty of counter space, and ample cabinetry for storage. A laundry room off the kitchen adds convenience to daily chores. The attached garage provides parking for one vehicle, with room for five and more in the driveway. Outside, the large fenced backyard includes a firepit and offers plenty of room for outdoor activities or gatherings. Recent updates include a new HVAC system installed in 2023, ensuring comfort throughout the year. The seller is also open to selling most of the furniture (excluding primary bedroom furniture), making it easier to settle in. This home has been carefully cared for, and it offers a welcoming environment for its next owner to enjoy. More details to come!

    Zillow last checked:

    Listing updated:

    Listed by:

    Kymber Lovett-Menkiti 202-750-8000,

    Keller Williams Capital Properties,

    Listing Team: Mg Residential, Co-Listing Team: Mg Residential,Co-Listing Agent: Martha Liriano 240-848-5138,

    Keller Williams Capital Properties

    Bought with:

    Steven Huffman, 636620

    VYBE Realty

    Source: Bright MLS,MLS#: MDPG2138468MLS Logo

    Facts & features

    Interior

    Bedrooms & bathrooms
    • Bedrooms: 3
    • Bathrooms: 3
    • Full bathrooms: 2
    • 1/2 bathrooms: 1
    • Main level bathrooms: 1
    Basement
    • Area: 0
    Heating
    • Forced Air, Natural Gas
    Cooling
    • Central Air, Electric
    Appliances
    • Included: Dishwasher, Disposal, Self Cleaning Oven, Refrigerator, Water Heater, Gas Water Heater
    Features
    • Breakfast Area, Family Room Off Kitchen, Crown Molding, Primary Bath(s), Open Floorplan, Dry Wall
    • Flooring: Carpet, Tile/Brick, Other
    • Windows: Double Pane Windows
    • Has basement: No
    • Has fireplace: No
    Interior area
    • Total structure area: 1,976
    • Total interior livable area: 1,976 sqft
    • Finished area above ground: 1,976
    • Finished area below ground: 0

    Property

    Parking
    • Total spaces: 1
    • Parking features: Garage Faces Front, Garage Door Opener, Asphalt, Off Street, Driveway, Attached
    • Attached garage spaces: 1
    • Has uncovered spaces: Yes
    Accessibility
    • Accessibility features: Accessible Hallway(s)
    Features
    • Levels: Two
    • Stories: 2
    • Patio & porch: Patio
    • Pool features: None
    Lot
    • Size: 8,400 Square Feet
    Details
    • Additional structures: Above Grade, Below Grade
    • Parcel number: 17070704049
    • Zoning: R
    • Special conditions: Standard

    Construction

    Type & style
    • Home type: SingleFamily
    • Architectural style: Colonial
    • Property subtype: Single Family Residence
    Materials
    • Vinyl Siding
    • Foundation: Slab
    • Roof: Shingle
    Condition
    • Good
    • New construction: No
    • Year built: 1962
    Details
    • Builder name: LEVITT AND SONS

    Utilities & green energy

    • Sewer: Public Sewer
    • Water: Public
    Green energy
    • Water conservation: Low-Flow Fixtures

    Community & HOA

    Community
    • Subdivision: Somerset At Belair
    HOA
    • Has HOA: No
    Location
    • Region: Bowie
    • Municipality: Bowie

    Financial & listing details

    • Price per square foot: $253/sqft
    • Tax assessed value: $426,900
    • Annual tax amount: $6,878
    • Date on market: 1/22/2025
    • Listing agreement: Exclusive Right To Sell
    • Listing terms: Cash,Conventional,FHA,VA Loan
    • Ownership: Fee Simple

    Price history

    DateEventPrice
    4/4/2025Sold$500,000-2.9%$253/sqft
    Source: Bright MLS #MDPG2138468 Report a problem
    3/17/2025Pending sale$515,000$261/sqft
    Source: Bright MLS #MDPG2138468 Report a problem
    2/12/2025Listed for sale$515,000$261/sqft
    Source: Bright MLS #MDPG2138468 Report a problem
    2/12/2025Contingent$515,000$261/sqft
    Source: Bright MLS #MDPG2138468 Report a problem
    1/23/2025Listed for sale$515,000+49.3%$261/sqft
    Source: Bright MLS #MDPG2138468 Report a problem
    9/20/2018Sold$345,000-4.1%$175/sqft
    Source: Public Record Report a problem
    7/20/2018Listed for sale$359,900+24.1%$182/sqft
    Source: Diversified Real Estate, Inc. #1001624904 Report a problem
    1/1/2015Sold$289,900$147/sqft
    Source: Long & Foster Broker Feed #MDPG117800_100 Report a problem

    Public tax history

    YearProperty taxesTax assessment
    2025$7,328 +31.9%$426,900 +6.2%
    2024$5,557 +7%$402,067 +6.6%
    2023$5,191 +7.8%$377,233 +7%
    2022$4,814 +5.8%$352,400 +5.3%
    2021$4,551 +5.9%$334,633 +5.6%
    2020$4,297 +5.8%$316,867 +11.7%
    2019$4,062 $283,633
    2018-- $283,633 +5.8%
    2017$4,537 +12.2%$268,167 +6.1%
    2016$4,044 $252,700 +0.8%
    2015$4,044 $250,733 +0.8%
    2014$4,044 $248,767 +0.8%
    2013-- $246,800
    2012-- $246,800
    2011-- $246,800 -13.4%
    2010-- $284,990 -13.2%
    2009-- $328,400 +12.2%
    2008-- $292,710 +13.9%
    2007-- $257,020 +12.5%
    2006-- $228,506 +14.3%
    2005-- $199,993 +16.6%
    2004-- $171,480
    2003-- $171,480 +6.6%
    2002-- $160,900 +15.1%
    2001-- $139,740
    Find assessor info on the county website

    Neighborhood: 20715

    Nearby schools

    GreatSchools rating
    Schools provided by the listing agent
    • Elementary: Tulip Grove
    • Middle: Benjamin Tasker
    • High: Bowie
    • District: Prince George's County Public Schools

    Source: Bright MLS. This data may not be complete. We recommend contacting the local school district to confirm school assignments for this home.

    Get a cash offer in 3 minutes
    Find out how much your home could sell for in as little as 3 minutes with a no-obligation cash offer.
    Estimated market value
    $496,700
    Get a cash offer in 3 minutes
    Find out how much your home could sell for in as little as 3 minutes with a no-obligation cash offer.
    Estimated market value
    $496,700