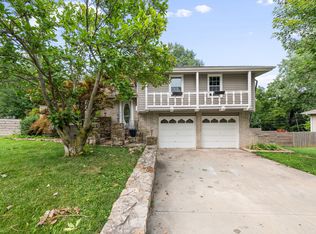
Welcome home to this stunning reverse ranch nestled in the heart of Shawnee! Boasting high ceilings and abundant natural light, this home is a beacon of comfort and style. Tucked away on a tranquil cul-de-sac and backing to serene woods, privacy and peace abound.
Perfect for those who love to entertain, the open floor plan effortlessly flows from one space to the next. The layout is designed for both convenience and elegance, with the kitchen seamlessly overlooking the family room while maintaining a distinct breakfast nook and formal dining area.
The fully finished basement is a haven for social gatherings, complete with a wet bar, cozy brick fireplace, and ample room for a game table. Guests will feel at home in the comfortable fourth bedroom and third bathroom downstairs, offering privacy and comfort for extended stays.
Don't miss the additional garage on the walkout lower level. It's perfect for crafting into a workshop or transforming into your dream home gym.
Step outside to discover the ultimate outdoor oasis, featuring an expansive deck off the main floor for al fresco dining and a spacious patio off the basement, perfect for lounging and soaking up the tranquil surroundings. With its versatile layout, abundant amenities, and prime location, this home offers the best of Shawnee living.
Sold
Zillow last checked:
Listing updated:
Bought with:
Stacey Johnson-Cosby, 1999028027
ReeceNichols - Country Club Plaza
Source: Heartland MLS as distributed by MLS GRID,MLS#: 2486675
Price history
| Date | Event | Price |
|---|---|---|
| 6/28/2024 | Sold | -- |
Source:  Heartland MLS as distributed by MLS GRID #2486675 Report a problem Heartland MLS as distributed by MLS GRID #2486675 Report a problem | ||
| 6/2/2024 | Pending sale | $475,000$158/sqft |
Source: Heartland MLS as distributed by MLS GRID #2486675 Report a problem | ||
| 5/8/2024 | Listed for sale | $475,000-4.9%$158/sqft |
Source: Heartland MLS as distributed by MLS GRID #2486675 Report a problem | ||
| 5/3/2024 | Listing removed | -- |
Source: Owner Report a problem | ||
| 4/14/2024 | Listed for sale | $499,414+7.4%$166/sqft |
Source: Owner Report a problem | ||
| 9/16/2022 | Sold | -- |
Source: Heartland MLS as distributed by MLS GRID #2393577 Report a problem | ||
| 8/19/2022 | Pending sale | $464,900$155/sqft |
Source: Heartland MLS as distributed by MLS GRID #2393577 Report a problem | ||
| 8/9/2022 | Price change | $464,900-2.1%$155/sqft |
Source: Heartland MLS as distributed by MLS GRID #2393577 Report a problem | ||
| 7/15/2022 | Listed for sale | $474,900+66.6%$158/sqft |
Source: Heartland MLS as distributed by MLS GRID #2393577 Report a problem | ||
| 3/30/2022 | Sold | -- |
Source: Heartland MLS as distributed by MLS GRID #2366737 Report a problem | ||
| 2/27/2022 | Pending sale | $285,000$95/sqft |
Source: Heartland MLS as distributed by MLS GRID #2366737 Report a problem | ||
| 2/24/2022 | Listed for sale | $285,000$95/sqft |
Source: Heartland MLS as distributed by MLS GRID #2366737 Report a problem | ||
| 8/2/2018 | Sold | -- |
Source: Public Record Report a problem | ||

Get a cash offer in 3 minutes
Find out how much your home could sell for in as little as 3 minutes with a no-obligation cash offer.
Estimated market value
$494,500
