Step into modern comfort and style with this beautifully modern tri-level townhouse featuring 3 BEDROOMS and 3.5 BATHROOMS. Nestled within the desirable gated Amesbury Townhome community, this is the perfect spot to invest in if you are looking to move to Whittier! This home truly has today’s homeowner in mind with its functionality and contemporary finishes throughout.
Not only does the heart of the home feature an open-concept kitchen and living space, but it feels especially luxurious with its tall ceilings and TONS OF NATURAL LIGHT! The kitchen has granite countertops, stainless steel appliances, and a SPACIOUS ISLAND perfect for entertaining or casual dining.
On the first floor, you'll enter into the foyer that leads into the first bathroom and near by bedroom which is perfect for guestroom or office. The bottom floor also provides direct access to the 2 CAR GARAGE which is a huge plus!
On the top floor, you’ll find 2 spacious bedrooms each with their own ATTACHED BATHROOM with beautiful and modern finishes.
This house features a number of upgrades that boost your everyday quality of life beginning with the tankless water heater, electric car charging capabilitity and the whole house fan!
Residents enjoy exclusive access to community amenities including a children’s playground, BBQ area, and a dog park—perfect for an active and social lifestyle. The location is equally impressive, with close proximity to the scenic Greenway Trail, which can be viewed from the unit intself, and the vibrant shops, dining, and entertainment found in Uptown Whittier. Not to mention that you have access to the 72 and 605 freeways.
This is a rare opportunity to own a newer construction home in a desirable community that offers both convenience and charm. Schedule your tour today!
Sold for $750,000
Listed by: Keller Williams Realty • Laura Hartley • Contact: 310-375-3511
Bought with: HYNET REALTY
$750,000
12414 Amesbury Cir, Whittier, CA 90602
3beds
1,906sqft
Townhouse
Built in 2016
967 Square Feet Lot
$747,400 Zestimate®
$393/sqft
$4,480 Estimated rent
Home value
$747,400
$680,000 - $822,000
$4,480/mo
Zestimate® history
Owner options
List your home for rent
$4,480/mo
Rent Zestimate®
Find your next renter with Zillow Rental Manager. Plus, with online applications, you can quickly screen prospective tenants – for free.
$4,480/mo
Rent Zestimate®
Refinance and save
$5,124/mo
Est. payment
Refinancing to a lower rate could help reduce your monthly payments and save thousands over the life of the loan.
$5,124/mo
Est. payment
Explore your selling options
Work with a Zillow partner agent
Leverage their expertise and Zillow's premium Showcase listings to get your home seen by more buyers.
Get startedList with your own agent
Get your home in front of millions of buyers by listing it on Zillow.
Learn how to do itSell it yourself
Take full control of how buyers see your home on Zillow by listing For Sale by Owner (FSBO).
List your homeWhat's special
Tall ceilingsTons of natural lightStainless steel appliancesWhole house fanGranite countertopsTankless water heater
Zillow last checked:
Listing updated:
Listed by:
Laura Hartley DRE #02124190 310-375-3511,
Keller Williams Realty
Bought with:
HAGOP YAPOUJIAN, DRE #01005112
HYNET REALTY
Source: CRMLS,MLS#: SB26075521 Originating MLS: California Regional MLS
Originating MLS: California Regional MLSFacts & features
Interior
Bedrooms & bathrooms
- Bedrooms: 3
- Bathrooms: 4
- Full bathrooms: 3
- 1/2 bathrooms: 1
- Main level bathrooms: 1
- Main level bedrooms: 1
Rooms
- Room types: Entry/Foyer, Family Room, Kitchen, Laundry, Primary Bathroom, Primary Bedroom, Other
Bathroom
- Features: Bathroom Exhaust Fan, Bathtub, Dual Sinks, Tub Shower
Other
- Features: Walk-In Closet(s)
Heating
- Central
Cooling
- Central Air, Whole House Fan
Appliances
- Included: Built-In Range, Convection Oven, Dishwasher, Disposal, Gas Oven, Refrigerator, Water Softener, Tankless Water Heater
- Laundry: Laundry Room
Features
- Breakfast Bar, Balcony, Eat-in Kitchen, Granite Counters, High Ceilings, Multiple Staircases, Open Floorplan, Pantry, Walk-In Closet(s)
- Windows: Blinds, Drapes
- Has fireplace: No
- Fireplace features: None
- Common walls with other units/homes: 2+ Common Walls,No One Above,No One Below
Interior area
- Total interior livable area: 1,906 sqft
Property
Parking
- Total spaces: 2
- Parking features: Direct Access, Garage
- Attached garage spaces: 2
Features
- Levels: Three Or More
- Stories: 3
- Entry location: 1
- Patio & porch: Concrete
- Exterior features: Rain Gutters
- Pool features: None
- Spa features: None
- Fencing: Vinyl
- Has view: Yes
Lot
- Size: 967 Square Feet
- Features: Paved
Details
- Parcel number: 8141035053
- Special conditions: Standard
Construction
Type & style
- Home type: Townhouse
- Architectural style: Craftsman
- Property subtype: Townhouse
- Attached to another structure: Yes
Materials
- Stucco
- Foundation: Slab
- Roof: Shingle
Condition
- Turnkey
- New construction: No
- Year built: 2016
Utilities & green energy
- Sewer: Public Sewer
- Water: Public
Community & HOA
Community
- Features: Curbs, Dog Park, Gutter(s), Park, Sidewalks, Gated
- Security: Gated Community
HOA
- Has HOA: Yes
- Amenities included: Dog Park, Barbecue, Playground
- HOA fee: $352 monthly
- HOA name: AmesburyHomeowners Association
- HOA phone: 949-541-5316
Location
- Region: Whittier
Financial & listing details
- Price per square foot: $393/sqft
- Tax assessed value: $736,052
- Date on market: 4/10/2026
- Cumulative days on market: 6 days
- Listing terms: Cash,Conventional
- Exclusions: Washer, Dryer, Water Softener
- Road surface type: Paved
Price history
| Date | Event | Price |
|---|---|---|
| 5/18/2026 | Sold | $750,000+2.1%$393/sqft |
Source:  CRMLS #SB26075521 Report a problem CRMLS #SB26075521 Report a problem | ||
| 5/12/2026 | Pending sale | $734,888$386/sqft |
Source: CRMLS #SB26075521 Report a problem | ||
| 4/18/2026 | Contingent | $734,888$386/sqft |
Source: CRMLS #SB26075521 Report a problem | ||
| 4/10/2026 | Listed for sale | $734,888+8.1%$386/sqft |
Source: CRMLS #SB26075521 Report a problem | ||
| 8/27/2021 | Sold | $680,000+1.5%$357/sqft |
Source: Public Record Report a problem | ||
| 7/29/2021 | Pending sale | $669,990$352/sqft |
Source: CRMLS #BB21161313 Report a problem | ||
| 7/23/2021 | Listed for sale | $669,990+31.4%$352/sqft |
Source: CRMLS #BB21161313 Report a problem | ||
| 3/31/2017 | Sold | $510,000$268/sqft |
Source: Public Record Report a problem | ||
Public tax history
| Year | Property taxes | Tax assessment |
|---|---|---|
| 2026 | -- | $736,052 +2% |
| 2025 | $9,136 +4.1% | $721,620 +2% |
| 2024 | $8,773 +1.8% | $707,471 +2% |
| 2023 | $8,615 +5.4% | $693,600 +2% |
| 2022 | $8,171 +24.1% | $680,000 +24.4% |
| 2021 | $6,584 +1% | $546,820 +1% |
| 2020 | $6,517 | $541,214 +2% |
| 2019 | $6,517 +3.5% | $530,603 +2% |
| 2018 | $6,295 | $520,200 +37.5% |
| 2017 | $6,295 +33% | $378,398 +406.1% |
| 2016 | $4,732 | $74,773 |
Find assessor info on the county website
Neighborhood: 90602
Nearby homes
- $805,2004 bd4 ba2k sqft12418 Amesbury Cir, Whittier, CA 90602Off Market
- $796,5004 bd4 ba2k sqft12418 Amesbury Cir #43, Whittier, CA 90602Off Market
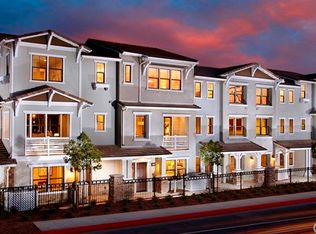
- $768,8003 bd4 ba1.9k sqft12410 Amesbury Cir, Whittier, CA 90602Off Market

- $826,6004 bd4 ba2k sqft12406 Amesbury Cir, Whittier, CA 90602Off Market
- $818,3004 bd4 ba2k sqft12422 Amesbury Cir, Whittier, CA 90602Off Market
- $766,7003 bd4 ba1.9k sqft12426 Amesbury Cir, Whittier, CA 90602Off Market
- $734,1003 bd4 ba1.9k sqft12430 Amesbury Cir, Whittier, CA 90602Off Market
- $821,4004 bd4 ba2k sqft12434 Amesbury Cir, Whittier, CA 90602Off Market
Nearby schools
GreatSchools rating
- 5/10Lydia Jackson Elementary SchoolGrades: K-5Distance: 0.8 mi
- 7/10Katherine Edwards Middle SchoolGrades: 6-8Distance: 1.6 mi
- 6/10Whittier High SchoolGrades: 9-12Distance: 0.6 mi
Get a cash offer in 3 minutes
Find out how much your home could sell for in as little as 3 minutes with a no-obligation cash offer.
Estimated market value
$747,400
Get a cash offer in 3 minutes
Find out how much your home could sell for in as little as 3 minutes with a no-obligation cash offer.
Estimated market value
$747,400
- California
- Los Angeles County
- Whittier
- 90602
- 12414 Amesbury Cir
Nearby cities
Nearby neighborhoods
Nearby zip codes
Other Whittier Topics
