Thoughtful design meets elevated living in this exceptional home, nestled on a serene cul-de-sac with mountain views and timeless curb appeal. An inviting oversized front porch welcomes you to 3,650 square feet of beautifully appointed space, featuring newer hardwood flooring, custom millwork, plantation shutters, oversized crown molding and baseboards, and soaring 20-foot ceilings.
Inside, the layout is both elegant and functional, with six spacious bedrooms and four bathrooms, including a main-level bed and bath, ideal for guests or multigenerational living. Generous living, dining, and family rooms offer plenty of space to gather or retreat. At the heart of the home, the upgraded kitchen showcases Carrera marble counters, a custom oversized T-shaped island with honed quartz seating seven, a black granite sink, touch-activated faucet, built-in beverage cooler, and stainless steel appliances including a double oven and five-burner gas range. The adjacent butler’s pantry includes a large walk-in pantry and coffee bar, perfectly positioned between the kitchen and dining room.
Upstairs, the expansive owner’s suite captures breathtaking mountain views and features dual vanities, two large walk-in closets, a soaking tub, and a walk-in shower. You’ll also find four additional bedrooms, one with a built-in desk, a Hollywood-style Jack-and-Jill bath, LED-lit faucets in the hall bath, a spacious laundry room, walk-in linen closet, and a whimsical “Harry Potter” closet under the stairs.
Step outside to your private tropical oasis: a custom PebbleTec pool and raised spa with stacked stone spillways, surrounded by lush landscaping and perfect for entertaining. The outdoor space includes a built-in barbecue and smoker, side burners, bar seating, and room to gather. The pool heater is newer, and while the system currently uses chlorine, it’s a saltwater system that can easily be reactivated.
Additional highlights include an extended driveway and RV parking, usable side yards with a dog run, 25 solar panels, a Flo by Moen leak detection system, newer ceiling fans, and a four-car tandem garage with a myQ smart opener. With no HOA, low taxes, and a location just minutes from award-winning schools, Day Creek Park, scenic trails, and Victoria Gardens, this home blends luxury, comfort, and countless upgrades in one of Rancho Cucamonga’s most desirable neighborhoods. Come see why this home isn’t just stunning, it’s brilliantly designed for real life.
Sold for $1,400,000
Listed by: BERKSHIRE HATH HM SVCS CA PROP • Dina Anderson • Contact: 909-376-1135
Bought with: Star Max Realty
$1,400,000
12414 Dapple Dr, Etiwanda, CA 91739
6beds
3,650sqft
Single Family Residence
Built in 2003
10,739 Square Feet Lot
$1,483,400 Zestimate®
$384/sqft
$6,237 Estimated rent
Home value
$1,483,400
$1.39M - $1.57M
$6,237/mo
Zestimate® history
Owner options
List your home for rent
$6,237/mo
Rent Zestimate®
Find your next renter with Zillow Rental Manager. Plus, with online applications, you can quickly screen prospective tenants – for free.
$6,237/mo
Rent Zestimate®
Refinance and save
$8,938/mo
Est. payment
Refinancing to a lower rate could help reduce your monthly payments and save thousands over the life of the loan.
$8,938/mo
Est. payment
Explore your selling options
Work with a Zillow partner agent
Leverage their expertise and Zillow's premium Showcase listings to get your home seen by more buyers.
Get startedList with your own agent
Get your home in front of millions of buyers by listing it on Zillow.
Learn how to do itSell it yourself
Take full control of how buyers see your home on Zillow by listing For Sale by Owner (FSBO).
List your homeWhat's special
Mountain viewsTimeless curb appealCustom pebbletec poolBuilt-in barbecue and smokerCustom oversized t-shaped islandTwo large walk-in closetsCarrera marble counters
Zillow last checked:
Listing updated:
Listed by:
Dina Anderson DRE #02124557 909.376.1135,
BERKSHIRE HATH HM SVCS CA PROP
Bought with:
Shao Zhou, DRE #01342424
Star Max Realty
Source: CRMLS,MLS#: CV25103244 Originating MLS: California Regional MLS
Originating MLS: California Regional MLSFacts & features
Interior
Bedrooms & bathrooms
- Bedrooms: 6
- Bathrooms: 4
- Full bathrooms: 4
- Main level bathrooms: 1
- Main level bedrooms: 1
Rooms
- Room types: Bedroom, Family Room, Kitchen, Laundry, Living Room, Primary Bedroom, Office, Other, Dining Room
Primary bedroom
- Features: Primary Suite
Bedroom
- Features: Bedroom on Main Level
Bathroom
- Features: Bathroom Exhaust Fan, Bathtub, Dual Sinks, Granite Counters, Hollywood Bath, Soaking Tub, Separate Shower, Tub Shower, Walk-In Shower
Family room
- Features: Separate Family Room
Kitchen
- Features: Butler's Pantry, Kitchen Island, Kitchen/Family Room Combo, Stone Counters, Walk-In Pantry
Other
- Features: Walk-In Closet(s)
Heating
- Central, Fireplace(s)
Cooling
- Central Air
Appliances
- Included: Built-In Range, Double Oven, Dishwasher, Gas Cooktop, Disposal, Gas Water Heater, Vented Exhaust Fan, Water To Refrigerator
- Laundry: Washer Hookup, Gas Dryer Hookup, Upper Level
Features
- Breakfast Bar, Ceiling Fan(s), Crown Molding, Cathedral Ceiling(s), Separate/Formal Dining Room, High Ceilings, Open Floorplan, Recessed Lighting, Two Story Ceilings, Bedroom on Main Level, Primary Suite, Walk-In Closet(s)
- Flooring: Carpet, Tile, Wood
- Doors: Panel Doors, Sliding Doors
- Windows: Double Pane Windows, Plantation Shutters, Shutters
- Has fireplace: Yes
- Fireplace features: Family Room, Wood Burning
- Common walls with other units/homes: No Common Walls
Interior area
- Total interior livable area: 3,650 sqft
Property
Parking
- Total spaces: 6
- Parking features: Door-Single, Driveway, Garage Faces Front, Garage, Garage Door Opener, Paved, Private, RV Access/Parking, Side By Side, Tandem
- Attached garage spaces: 4
- Uncovered spaces: 2
Accessibility
- Accessibility features: Accessible Doors, Accessible Hallway(s)
Features
- Levels: Two
- Stories: 2
- Entry location: Ground
- Patio & porch: Front Porch, Patio
- Exterior features: Lighting
- Has private pool: Yes
- Pool features: Heated, In Ground, Pebble, Private, Salt Water, Waterfall
- Has spa: Yes
- Spa features: Heated, In Ground, Private
- Fencing: Block,Stucco Wall,Wood,Wrought Iron
- Has view: Yes
- View description: City Lights, Mountain(s)
Lot
- Size: 10,739 Square Feet
- Dimensions: 10739
- Features: 0-1 Unit/Acre, Back Yard, Cul-De-Sac, Front Yard, Lawn, Landscaped, Near Park, Sprinklers Timer
Details
- Additional structures: Shed(s)
- Parcel number: 0225641120000
- Special conditions: Standard
Construction
Type & style
- Home type: SingleFamily
- Architectural style: Craftsman,Traditional
- Property subtype: Single Family Residence
Materials
- Roof: Tile
Condition
- Updated/Remodeled,Turnkey
- New construction: No
- Year built: 2003
Utilities & green energy
- Electric: Photovoltaics Third-Party Owned
- Sewer: Public Sewer
- Water: Public
- Utilities for property: Cable Available, Electricity Connected, Natural Gas Connected, Phone Available, Sewer Connected, Water Connected
Community & HOA
Community
- Features: Curbs, Gutter(s), Street Lights, Sidewalks, Park
Location
- Region: Etiwanda
Financial & listing details
- Price per square foot: $384/sqft
- Tax assessed value: $935,067
- Annual tax amount: $13,647
- Date on market: 5/9/2025
- Cumulative days on market: 7 days
- Listing terms: Submit
- Inclusions: Shed
- Exclusions: Refrigerator/Washer/Dryer
- Road surface type: Paved
Price history
| Date | Event | Price |
|---|---|---|
| 6/30/2025 | Sold | $1,400,000+1.4%$384/sqft |
Source:  CRMLS #CV25103244 Report a problem CRMLS #CV25103244 Report a problem | ||
| 5/17/2025 | Pending sale | $1,380,000$378/sqft |
Source: CRMLS #CV25103244 Report a problem | ||
| 5/9/2025 | Listed for sale | $1,380,000+61.4%$378/sqft |
Source: CRMLS #CV25103244 Report a problem | ||
| 8/9/2019 | Sold | $855,000-1.7%$234/sqft |
Source:  CRMLS #CV19116130 Report a problem CRMLS #CV19116130 Report a problem | ||
| 7/30/2019 | Pending sale | $870,000$238/sqft |
Source: RE/MAX CHAMPIONS #CV19116130 Report a problem | ||
| 7/3/2019 | Price change | $870,000-1.1%$238/sqft |
Source: RE/MAX CHAMPIONS #CV19116130 Report a problem | ||
| 6/18/2019 | Price change | $880,000-1.5%$241/sqft |
Source: RE/MAX CHAMPIONS #CV19116130 Report a problem | ||
| 6/6/2019 | Price change | $893,000-0.7%$245/sqft |
Source: RE/MAX CHAMPIONS #CV19116130 Report a problem | ||
| 5/20/2019 | Listed for sale | $899,000+80.2%$246/sqft |
Source: RE/MAX CHAMPIONS #CV19116130 Report a problem | ||
| 6/29/2016 | Listing removed | $3,550+1.7%$1/sqft |
Source: RE/MAX CHAMPIONS #CV16138304 Report a problem | ||
| 4/8/2014 | Listing removed | $3,490$1/sqft |
Source: RE/MAX CHAMPIONS #CV14007098 Report a problem | ||
| 1/12/2014 | Listed for rent | $3,490$1/sqft |
Source: RE/MAX CHAMPIONS #CV14007098 Report a problem | ||
| 6/1/2012 | Listing removed | $499,000$137/sqft |
Source: CENTURY 21 King #C12019660 Report a problem | ||
| 5/27/2012 | Pending sale | $499,000+1.4%$137/sqft |
Source: CENTURY 21 King #C12019660 Report a problem | ||
| 5/25/2012 | Sold | $492,000-1.4%$135/sqft |
Source: Public Record Report a problem | ||
| 2/14/2012 | Listed for sale | $499,000+22.9%$137/sqft |
Source: Century 21 King #C12019660 Report a problem | ||
| 3/4/2003 | Sold | $406,000$111/sqft |
Source: Public Record Report a problem | ||
Public tax history
| Year | Property taxes | Tax assessment |
|---|---|---|
| 2025 | $13,647 +3.2% | $935,067 +2% |
| 2024 | $13,225 +2.4% | $916,732 +2% |
| 2023 | $12,912 +1.5% | $898,757 +2% |
| 2022 | $12,726 +1.7% | $881,134 +2% |
| 2021 | $12,509 +1.4% | $863,857 +1% |
| 2020 | $12,335 +36.1% | $855,000 +54.3% |
| 2019 | $9,060 -2.7% | $553,984 +2% |
| 2018 | $9,315 -2.6% | $543,121 +2% |
| 2017 | $9,562 | $532,472 +2% |
| 2016 | $9,562 +2.2% | $522,032 +1.5% |
| 2015 | $9,359 +0.8% | $514,191 +2% |
| 2014 | $9,282 | $504,119 +0.5% |
| 2013 | -- | $501,840 -0.6% |
| 2012 | -- | $504,660 +2% |
| 2011 | -- | $494,765 +0.8% |
| 2010 | -- | $491,068 -0.2% |
| 2009 | -- | $492,234 +2% |
| 2008 | -- | $482,582 +2% |
| 2007 | -- | $473,120 +2% |
| 2006 | -- | $463,843 +10% |
| 2005 | -- | $421,748 +2% |
| 2004 | -- | $413,479 +1878.7% |
| 2003 | -- | $20,897 |
Find assessor info on the county website
Neighborhood: North Day Creek
Nearby homes
- $1,170,1004 bd2 ba2.9k sqft12420 Dapple Dr, Etiwanda, CA 91739Off Market
- $1,170,0005 bd3 ba3.3k sqft12400 Dapple Dr, Etiwanda, CA 91739Sold

- $1,174,8004 bd3 ba3.3k sqft12400 Dapple Dr, Rancho Cucamonga, CA 91739Off Market

- $1,224,8005 bd3 ba3.6k sqft12411 Green Tree Dr, Etiwanda, CA 91739Off Market
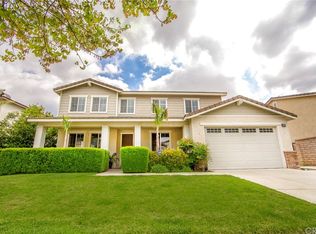
- $1,136,9004 bd3 ba2.9k sqft12401 Greentree Dr, Etiwanda, CA 91739Off Market
- $1,197,3005 bd3 ba3.1k sqft12390 Dapple Dr, Etiwanda, CA 91739Off Market
- $1,286,0006 bd4 ba3.6k sqft12423 Greentree Dr, Etiwanda, CA 91739Off Market
- $1,428,7006 bd4 ba3.6k sqft12423 Greentree Dr, Rancho Cucamonga, CA 91739Off Market
Nearby schools
GreatSchools rating
- 9/10John L. Golden Elementary SchoolGrades: K-5Distance: 0.2 mi
- 10/10Day Creek Intermediate SchoolGrades: 6-8Distance: 0.5 mi
- 9/10Los Osos High SchoolGrades: 9-12Distance: 1.3 mi
Schools provided by the listing agent
- Elementary: Golden
- Middle: Day Creek
- High: Los Osos
Source: CRMLS. This data may not be complete. We recommend contacting the local school district to confirm school assignments for this home.
Get a cash offer in 3 minutes
Find out how much your home could sell for in as little as 3 minutes with a no-obligation cash offer.
Estimated market value
$1,483,400
Get a cash offer in 3 minutes
Find out how much your home could sell for in as little as 3 minutes with a no-obligation cash offer.
Estimated market value
$1,483,400
Nearby cities
Nearby neighborhoods
Nearby zip codes
Other Rancho Cucamonga Topics
- Apartments for Rent in 91739
- Houses for Sale in 91739
- Houses for Rent in 91739
- 91739 Real Estate
- Rancho Cucamonga Condos
- Houses for Sale in Rancho Cucamonga
- Newest Listings in Rancho Cucamonga
- Rancho Cucamonga Home Values
- Rancho Cucamonga Real Estate Agents
- Rancho Cucamonga Refinance
- Rancho Cucamonga Mortgage Rates
