Skip main navigation
Sold for $499,999
  • $499,999

    12414 E Amherst Circle, Aurora, CO 80014

    4beds
    2,048sqft
    Single Family Residence
    Built in 1972
    4,792 Square Feet Lot
    $499,700 Zestimate®
    $244/sqft
    $3,014 Estimated rent

    Home value

    $499,700

    $470,000 - $530,000

    $3,014/mo

    Zestimate® history
    Loading
    Loading...

    Owner options

    List your home for rent

    $3,014/mo

    Rent Zestimate®

    Find your next renter with Zillow Rental Manager. Plus, with online applications, you can quickly screen prospective tenants – for free.

    Learn more

    $3,014/mo

    Rent Zestimate®

    Refinance and save

    $3,075/mo

    Est. payment

    Refinancing to a lower rate could help reduce your monthly payments and save thousands over the life of the loan.

    See today's rates

    $3,075/mo

    Est. payment

    Explore your selling options

    Work with a Zillow partner agent

    Leverage their expertise and Zillow's premium Showcase listings to get your home seen by more buyers.

    Get started

    List with your own agent

    Get your home in front of millions of buyers by listing it on Zillow.

    Learn how to do it

    Sell it yourself

    Take full control of how buyers see your home on Zillow by listing For Sale by Owner (FSBO).

    List your home

    What's special

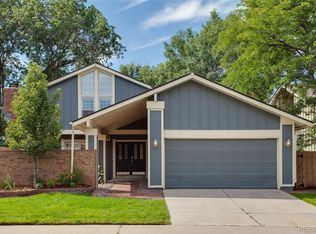
    Welcome to Dam East, one of Aurora's most coveted subdivisions in the highly sought-after Cherry Creek School District. This community is renowned for its immaculate curb appeal, scenic trails perfect for active families, and high pride of ownership. This house is the third house from the Dam East Clubhouse which includes: tennis court, pickleball court, volleyball court, outdoor pool, and an affordable HOA that includes lush maintained greenbelts and proper snow removal. Unbeatable location just minutes from Nine Mile Light Rail Station, the new King Soopers, new restaurants, and easy access to I-225; putting the Denver Tech Center, DIA, and downtown Denver all within easy reach. Priced under appraised value, giving you instant equity while you add your personal cosmetic touches over time. Move-in ready with immediate possession. Inside, enjoy soaring ceilings and a cozy fireplace in the living room, a functional eat-in kitchen, and a separate formal dining room flexible enough for a home office or playroom. The main level also features a convenient half bath, making this house ideal for entertaining. Upstairs offers 4 bedrooms, a full bath, and a private primary bedroom en suite with a generous sized vanity. Wooden blinshutters throughout help keep the home cool in summer. Step outside to a private patio with gate access directly to the greenbelt, with trees for your own slice of Colorado outdoor living. The finished garage offers generous storage, and the unfinished basement is a blank canvas to add a bedroom and bath, a workshop, or a hobby space. Comfort, community, and location. A short walk to 30+ restaurants, the new King Soopers, and ethnic grocery stores like H Mart and Bombay Bazaar. This one checks every box.

    Zillow last checked:

    Listing updated:

    Listed by:

    Alexander Wojcik 720-219-9928 alexw.agent@gmail.com,

    Brokers Guild Homes

    Bought with:

    Stacye Pratt, 100012196

    LSP Real Estate LLC

    Source: REcolorado as distributed by MLS GRID,MLS#: 6100774MLS Logo

    Facts & features

    Interior

    Bedrooms & bathrooms
    • Bedrooms: 4
    • Bathrooms: 3
    • Full bathrooms: 2
    • 3/4 bathrooms: 1
    • Main level bathrooms: 1
    Bedroom
    • Description: Largest Bedroom, Attached Bath
    • Level: Upper
    Bedroom
    • Description: Standard Closet
    • Features: Primary Suite
    • Level: Upper
    Bedroom
    • Features: Primary Suite
    • Level: Upper
    Bedroom
    • Level: Upper
    Bathroom
    • Description: Attached To Primary Bedroom
    • Features: En Suite Bathroom
    • Level: Upper
    Bathroom
    • Features: Primary Suite
    • Level: Upper
    Bathroom
    • Level: Main
    Dining room
    • Description: Open To Kitchen
    • Level: Main
    Family room
    • Description: Large Secondary Living Space
    • Level: Main
    Kitchen
    • Description: Access To Patio/Backyard
    • Level: Main
    Laundry
    • Level: Basement
    Living room
    • Description: Front-Facing, Open To Foyer
    • Level: Main
    Media room
    • Level: Basement
    Workshop
    • Level: Basement
    Heating
    • Forced Air
    Cooling
    • Central Air
    Appliances
    • Included: Dishwasher, Disposal
    • Laundry: In Unit
    Features
    • Ceiling Fan(s), Laminate Counters, Open Floorplan, Primary Suite, Walk-In Closet(s)
    • Flooring: Carpet, Laminate, Tile
    • Windows: Double Pane Windows, Window Coverings
    • Basement: Partial
    • Number of fireplaces: 1
    • Fireplace features: Dining Room
    Interior area
    • Total structure area: 2,048
    • Total interior livable area: 2,048 sqft
    • Finished area above ground: 2,048

    Property

    Parking
    • Total spaces: 2
    • Parking features: Concrete
    • Attached garage spaces: 2
    Features
    • Levels: Two
    • Stories: 2
    • Entry location: Ground
    • Patio & porch: Patio
    • Exterior features: Lighting, Private Yard
    • Fencing: Full
    Lot
    • Size: 4,792 Square Feet
    • Features: Cul-De-Sac, Irrigated, Landscaped, Level, Secluded
    Details
    • Parcel number: 031300487
    • Special conditions: Standard

    Construction

    Type & style
    • Home type: SingleFamily
    • Architectural style: Traditional
    • Property subtype: Single Family Residence
    Materials
    • Brick, Wood Siding
    • Foundation: Concrete Perimeter
    Condition
    • Fixer,Updated/Remodeled
    • Year built: 1972

    Utilities & green energy

    • Electric: 110V, 220 Volts
    • Sewer: Public Sewer
    • Water: Public
    • Utilities for property: Cable Available, Electricity Connected, Natural Gas Available, Natural Gas Connected, Phone Available, Phone Connected
    Green energy
    • Energy efficient items: Appliances

    Community & HOA

    Community
    • Subdivision: The Dam
    HOA
    • Has HOA: Yes
    • Amenities included: Clubhouse, Park, Parking, Playground, Pool, Tennis Court(s), Trail(s)
    • HOA fee: $140 monthly
    • HOA name: Dam East HOA
    • HOA phone: 720-248-7452
    Location
    • Region: Aurora

    Financial & listing details

    • Price per square foot: $244/sqft
    • Tax assessed value: $454,400
    • Annual tax amount: $2,445
    • Date on market: 4/24/2026
    • Listing terms: Cash,Conventional,FHA,USDA Loan,VA Loan
    • Exclusions: Sellers Items In The Garage
    • Ownership: Corporation/Trust
    • Electric utility on property: Yes
    • Road surface type: Paved

    Price history

    DateEventPrice
    6/30/2026Sold$499,999$244/sqft
    Source: REcolorado as distributed by MLS GRID #6100774 Report a problem
    5/26/2026Pending sale$499,999$244/sqft
    Source: REcolorado as distributed by MLS GRID #6100774 Report a problem
    5/8/2026Price change$499,999-2.9%$244/sqft
    Source: REcolorado as distributed by MLS GRID #6100774 Report a problem
    4/24/2026Listed for sale$515,000$251/sqft
    Source: REcolorado as distributed by MLS GRID #6100774 Report a problem

    Public tax history

    YearProperty taxesTax assessment
    2025$2,590 +13.4%$28,400 -13.9%
    2024$2,283 +21.9%$33,004 -10.9%
    2023$1,873 -20.7%$37,046 +43.3%
    2022$2,362 $25,861 -2.8%
    2021-- $26,606 +1.9%
    2020$2,363 +1.1%$26,098
    2019$2,338 $26,098 +6.1%
    2018$2,338 +0.6%$24,602
    2017$2,325 $24,602 +19.4%
    2016-- $20,608
    2015-- $20,608 +36.2%
    2014$2,082 +13.5%$15,132 -9.1%
    2013$1,835 $16,640
    2012-- $16,640
    2011$1,272 +2.7%$16,640 +1.5%
    2010$1,238 -17.8%$16,390
    2009$1,506 $16,390 -16.8%
    2008-- $19,701
    2007-- $19,701 +0.4%
    2006-- $19,613
    2005-- $19,613 +5.4%
    2002$1,371 +11.7%$18,600 +17.7%
    2001$1,227 $15,800
    Find assessor info on the county website

    Neighborhood: Dam East

    Nearby schools

    GreatSchools rating
    Schools provided by the listing agent
    • Elementary: Polton
    • Middle: Prairie
    • High: Overland
    • District: Cherry Creek 5

    Source: REcolorado as distributed by MLS GRID. This data may not be complete. We recommend contacting the local school district to confirm school assignments for this home.

    Get a cash offer in 3 minutes
    Find out how much your home could sell for in as little as 3 minutes with a no-obligation cash offer.
    Estimated market value
    $499,700
    Get a cash offer in 3 minutes
    Find out how much your home could sell for in as little as 3 minutes with a no-obligation cash offer.
    Estimated market value
    $499,700