Skip main navigation
Off market
  • $412,000

    12414 Maverick Rnch, San Antonio, TX 78254

    4beds
    3,235sqft
    SingleFamily
    Built in 2016
    7,405 Square Feet Lot
    $412,000 Zestimate®
    $127/sqft
    $2,674 Estimated rent

    Home value

    $412,000

    $391,000 - $433,000

    $2,674/mo

    Zestimate® history
    Loading
    Loading...

    Owner options

    List your home for rent

    $2,674/mo

    Rent Zestimate®

    Find your next renter with Zillow Rental Manager. Plus, with online applications, you can quickly screen prospective tenants – for free.

    Learn more

    $2,674/mo

    Rent Zestimate®

    Refinance and save

    $3,049/mo

    Est. payment

    Refinancing to a lower rate could help reduce your monthly payments and save thousands over the life of the loan.

    See today's rates

    $3,049/mo

    Est. payment

    Explore your selling options

    Work with a Zillow partner agent

    Leverage their expertise and Zillow's premium Showcase listings to get your home seen by more buyers.

    Get started

    List with your own agent

    Get your home in front of millions of buyers by listing it on Zillow.

    Learn how to do it

    Sell it yourself

    Take full control of how buyers see your home on Zillow by listing For Sale by Owner (FSBO).

    List your home

    What's special

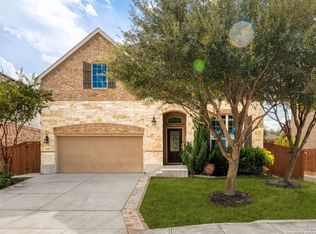
    Check out this Spectacular New Leaf home called The Oak, out of the Heritage series, This lovely home captivates the eye with its beautiful, bold and unique signature architectural design. Grand 2 story foyer accented by soaring high ceilings, 8ft doorways, tray ceilings, & tons of natural light. Entertain in this gourmet kitchen with granite counter tops, wagon wheel ceiling, double oven, spacious walk in pantry. The beautifully crafted banister leads upstairs to an open loft three bedrooms and a uniquely crafted cat walk that looks over the family room and entrance. The master suite is downstairs and includes a spacious master bath with a walk-in closet, double vanity, separate garden tub and a walk-in glass enclosed shower. Enjoy the low maintenance backyard with the wide and spacious covered patio. Storage No problem, Garage is set up with overhead garage storage. Enjoy this Master plan neighborhood amenities, including a fitness room and 2.5 miles of hiking and biking natural trails. Northside ISD Schools and a great location in the sought-after Stillwater Ranch Community. Playscape negotiable with offer.

    This property is not currently displayed as for sale or rent on Zillow. This may be different from what's on other websites or public sources.

    Facts & features

    Interior

    Bedrooms & bathrooms
    • Bedrooms: 4
    • Bathrooms: 3
    • Full bathrooms: 2
    • 1/2 bathrooms: 1
    Heating
    • Forced air, Gas
    Cooling
    • Central
    Appliances
    • Included: Dishwasher
    Features
    • Flooring: Tile, Carpet, Hardwood
    • Has fireplace: Yes
    Interior area
    • Total interior livable area: 3,235 sqft

    Property

    Parking
    • Total spaces: 2
    • Parking features: Garage - Attached
    Features
    • Exterior features: Cement / Concrete
    Lot
    • Size: 7,405 Square Feet
    Details
    • Parcel number: 1202600

    Construction

    Type & style
    • Home type: SingleFamily
    Materials
    • Foundation: Slab
    • Roof: Composition
    Condition
    • Year built: 2016

    Community & HOA

    HOA
    • Has HOA: Yes
    • HOA fee: $206 monthly
    Location
    • Region: San Antonio

    Financial & listing details

    • Price per square foot: $127/sqft
    • Tax assessed value: $432,630
    • Annual tax amount: $7,611
    • Inclusions: Washer Connection, Dryer Connection, Ceiling Fans, Ice Maker Connection, Dishwasher, Gas Cooking, Chandelier, Disposal, Garage Door Opener, Water Softener (owned), Double Ovens, Custom Cabinets

    Price history

    DateEventPrice
    8/21/2020Sold--
    Source: LERA MLS #1459108 Report a problem
    7/14/2020Pending sale$405,000$125/sqft
    Source: BHHS Penfed Realty #1459108 Report a problem
    6/25/2020Price change$405,000-1%$125/sqft
    Source: BHHS Penfed Realty #1459108 Report a problem
    6/9/2020Price change$409,000-1.4%$126/sqft
    Source: BHHS Penfed Realty #1459108 Report a problem
    5/23/2020Listed for sale$415,000+15.4%$128/sqft
    Source: BHHS Penfed Realty #1459108 Report a problem
    3/2/2018Sold--
    Source: LERA MLS #1238668 Report a problem
    2/22/2018Pending sale$359,500$111/sqft
    Source: Center Point Realty Company #1238668 Report a problem
    2/8/2018Listed for sale$359,500$111/sqft
    Source: Center Point Realty Company #1238668 Report a problem

    Public tax history

    YearProperty taxesTax assessment
    2025$7,611 -5.1%$432,630 -0.2%
    2024$8,021 -3%$433,290 -2.7%
    2023$8,269 -4.5%$445,110 +4.6%
    2022$8,658 +28.6%$425,620 +27.1%
    2021$6,731 $334,870 +6%
    2020$6,731 +0.9%$315,820 +2%
    2019$6,670 $309,560 +0.6%
    2018$6,670 +55.1%$307,790 +59.5%
    2017$4,301 +401.7%$192,950 +409.1%
    2016$857 $37,900 +3%
    2015-- $36,800 +36.3%
    2014-- $27,000
    Find assessor info on the county website

    Neighborhood: 78254

    Nearby schools

    GreatSchools rating
    Schools provided by the listing agent
    • Elementary: Scarborough
    • Middle: FOLKS
    • High: Harlan HS
    • District: Northside

    Source: The MLS. This data may not be complete. We recommend contacting the local school district to confirm school assignments for this home.

    Get a cash offer in 3 minutes
    Find out how much your home could sell for in as little as 3 minutes with a no-obligation cash offer.
    Estimated market value
    $412,000
    Get a cash offer in 3 minutes
    Find out how much your home could sell for in as little as 3 minutes with a no-obligation cash offer.
    Estimated market value
    $412,000