Skip main navigation
Sold
  • Price Unknown

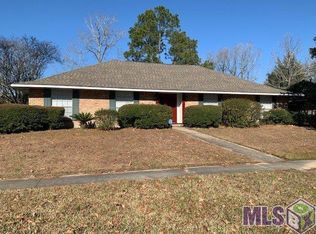
    12414 Parkknoll Ave, Baton Rouge, LA 70816

    3beds
    1,852sqft
    Single Family Residence, Residential
    Built in 1972
    0.31 Acres Lot
    $284,900 Zestimate®
    $--/sqft
    $1,885 Estimated rent

    Home value

    $284,900

    $271,000 - $299,000

    $1,885/mo

    Zestimate® history
    Loading
    Loading...

    Owner options

    List your home for rent

    $1,885/mo

    Rent Zestimate®

    Find your next renter with Zillow Rental Manager. Plus, with online applications, you can quickly screen prospective tenants – for free.

    Learn more

    $1,885/mo

    Rent Zestimate®

    Refinance and save

    Refinancing to a lower rate could help reduce your monthly payments and save thousands over the life of the loan.

    See today's rates

    Explore your selling options

    Work with a Zillow partner agent

    Leverage their expertise and Zillow's premium Showcase listings to get your home seen by more buyers.

    Get started

    List with your own agent

    Get your home in front of millions of buyers by listing it on Zillow.

    Learn how to do it

    Sell it yourself

    Take full control of how buyers see your home on Zillow by listing For Sale by Owner (FSBO).

    List your home

    What's special

    Huge backyardCorner lotUpdated bathroomsUpgraded kitchenNeutral colors
    This beautifully updated 3-bedroom, 2-bathroom home offers a perfect blend of modern comfort and classic charm. Situated on a corner lot in an established neighborhood, its great location provides convenience and a sense of community. Upon entering, you're greeted by the inviting atmosphere created by the new flooring and fresh paint throughout the house. The new roof ensures peace of mind and adds to the property's curb appeal. The spacious kitchen boasts new quartz countertops and a new dishwasher, making meal prep and cleanup a breeze. With ample counter space and storage, it's a chef's dream. Cozy up on chilly evenings by the woodburning fireplace in the living room, creating a warm and welcoming ambiance for gatherings with family and friends. Step outside to the large fenced backyard, perfect for outdoor activities, gardening, or simply relaxing in privacy. Whether you're enjoying the comfort of the indoors or the serenity of the outdoors, this home offers the perfect balance of comfort, convenience, and style.

    Zillow last checked:

    Listing updated:

    Listed by:

    Hazel Semper,

    Keyfinders Team Realty

    Source: ROAM MLS,MLS#: 2024005247MLS Logo

    Facts & features

    Interior

    Bedrooms & bathrooms
    • Bedrooms: 3
    • Bathrooms: 2
    • Full bathrooms: 2
    Primary bedroom
    • Features: Ceiling Fan(s), En Suite Bath
    • Level: First
    • Area: 160.29
    • Width: 13.7
    Bedroom 1
    • Level: First
    • Area: 86.67
    • Width: 8.1
    Bedroom 2
    • Level: First
    • Area: 127.4
    • Width: 13
    Primary bathroom
    • Features: Double Vanity, Walk-In Closet(s), Shower Combo
    Kitchen
    • Features: Granite Counters
    • Level: First
    • Area: 128
    • Width: 10
    Living room
    • Level: First
    • Area: 387.18
    Heating
    • Central
    Cooling
    • Central Air
    Appliances
    • Included: Electric Cooktop, Dishwasher, Double Oven, Range/Oven, Oven
    • Laundry: Inside, Washer/Dryer Hookups, Laundry Room
    Features
    • Flooring: Laminate, Wood
    • Attic: Attic Access
    • Number of fireplaces: 1
    Interior area
    • Total structure area: 2,482
    • Total interior livable area: 1,852 sqft

    Property

    Parking
    • Total spaces: 2
    • Parking features: 2 Cars Park, Garage Faces Rear
    • Has garage: Yes
    Features
    • Stories: 1
    • Patio & porch: Patio, Porch
    • Fencing: Full,Wood
    Lot
    • Size: 0.31 Acres
    • Dimensions: 90 x 152
    • Features: Corner Lot, Landscaped
    Details
    • Special conditions: Standard

    Construction

    Type & style
    • Home type: SingleFamily
    • Architectural style: Ranch
    • Property subtype: Single Family Residence, Residential
    Materials
    • Brick Siding, Brick
    • Foundation: Slab
    • Roof: Shingle
    Condition
    • New construction: No
    • Year built: 1972

    Utilities & green energy

    • Gas: Entergy
    • Sewer: Public Sewer
    • Water: Public
    • Utilities for property: Cable Connected

    Community & neighborhood

    Community
    • Community features: Park, Playground
    Location
    • Region: Baton Rouge
    • Subdivision: Parkview Oaks South

    Other

    Other facts
    • Listing terms: Cash,Conventional,FHA,VA Loan

    Price history

    DateEventPrice
    4/30/2024Sold--
    Source: ROAM MLS #2024005247 Report a problem
    4/9/2024Pending sale$285,000$154/sqft
    Source: ROAM MLS #2024005247 Report a problem
    3/30/2024Listed for sale$285,000$154/sqft
    Source: ROAM MLS #2024005247 Report a problem
    3/1/2024Sold--
    Source: ROAM MLS #2024003504 Report a problem

    Public tax history

    Tax history is unavailable.

    Neighborhood: Jones Creek

    Nearby schools

    GreatSchools rating
    Schools provided by the listing agent
    • District: East Baton Rouge

    Source: ROAM MLS. This data may not be complete. We recommend contacting the local school district to confirm school assignments for this home.

    Get a cash offer in 3 minutes
    Find out how much your home could sell for in as little as 3 minutes with a no-obligation cash offer.
    Estimated market value
    $284,900
    Get a cash offer in 3 minutes
    Find out how much your home could sell for in as little as 3 minutes with a no-obligation cash offer.
    Estimated market value
    $284,900