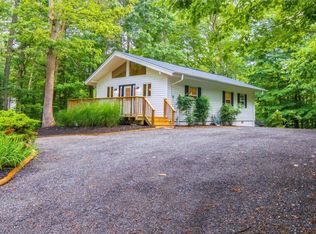
Welcome to 12414 Ridge Road, a beautifully updated 3-bedroom, 1-bath rancher nestled on a peaceful, wooded lot in Chesapeake Ranch Estates! Offering convenient one-level living, this home has been thoughtfully improved inside and out, making it truly move-in ready. Recent interior updates include a brand-new HVAC system with an upgraded filtration system and additional ductwork for improved airflow, a smart Bluetooth-enabled programmable thermostat with sensors, fresh professional interior paint and trim, new LVP flooring in the kitchen, and a completely renovated bathroom featuring a new tub, toilet, vanity, flooring, and rainfall-style showerhead. Additional updates include a new bathroom exhaust fan, matching ceiling fans and lighting in each bedroom, updated bedroom doors, an LED kitchen light, and a newer dishwasher. The exterior has received just as much attention, including professional painting of the entire exterior and trim, new exterior light fixtures at each entrance, freshly power-washed and stained decks, and new decking boards on one deck. The driveway was refreshed with crushed gravel, and multiple trees have been professionally removed over the years to improve safety around the home. Septic services were completed in 2021 with everything reported to be in good condition. Outside, enjoy the privacy and tranquility of the lovely wooded setting, where nature is right outside your door. The peaceful surroundings are especially beautiful in the spring and fall, with changing leaves and frequent wildlife sightings including deer, foxes, raccoons, and more. The spacious driveway provides convenient off-street parking, while the decks offer great spots to relax and take in the serene surroundings. Located in Chesapeake Ranch Estates, residents enjoy a strong sense of community surrounded by nature and convenient access to the Chesapeake Bay and local recreational amenities. The community is known for its wooded, residential setting, beaches, parks, trails, playgrounds, and other outdoor opportunities, making it a wonderful place for those who appreciate both privacy and an active community atmosphere. Residents also benefit from a close-knit neighborhood where neighbors look out for one another and share recommendations, resources, and community information. The current homeowner especially loves the newly renovated bathroom and the fresh interior and exterior paint, as well as the peaceful atmosphere and friendly neighbors. If you're looking for an updated, low-maintenance-feeling rancher with one-level living, a beautiful wooded setting, and a welcoming community, this one is worth seeing!
Sold for $255,500
Zillow last checked:
Listing updated:
Bought with:
Phyllis Elsner, 673380
Redfin Corp
Source: Bright MLS,MLS#: MDCA2029930
Price history
| Date | Event | Price |
|---|---|---|
| 8/28/2026 | Sold | $255,500+2.4%$296/sqft |
Source:  Bright MLS #MDCA2029930 Report a problem Bright MLS #MDCA2029930 Report a problem | ||
| 8/11/2026 | Pending sale | $249,500$289/sqft |
Source: Bright MLS #MDCA2029930 Report a problem | ||
| 8/7/2026 | Listed for sale | $249,500-8.3%$289/sqft |
Source: Bright MLS #MDCA2029930 Report a problem | ||
| 8/6/2026 | Listing removed | $272,000$315/sqft |
Source: Bright MLS #MDCA2029656 Report a problem | ||
| 8/2/2026 | Price change | $272,000-2.9%$315/sqft |
Source: Bright MLS #MDCA2029656 Report a problem | ||
| 7/28/2026 | Price change | $280,000-1.8%$324/sqft |
Source: Bright MLS #MDCA2029656 Report a problem | ||
| 7/25/2026 | Listed for sale | $285,000+111.1%$330/sqft |
Source: Bright MLS #MDCA2029656 Report a problem | ||
| 7/20/2009 | Sold | $135,000-10%$156/sqft |
Source: Public Record Report a problem | ||
| 4/12/2009 | Listed for sale | $150,000-21.1%$174/sqft |
Source: Listhub #CA7029376 Report a problem | ||
| 12/15/2006 | Sold | $190,000+61%$220/sqft |
Source: Public Record Report a problem | ||
| 10/29/2004 | Sold | $118,000$137/sqft |
Source: Public Record Report a problem | ||
Get a cash offer in 3 minutes
Find out how much your home could sell for in as little as 3 minutes with a no-obligation cash offer.
Estimated market value
$252,300
