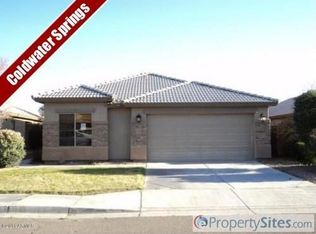
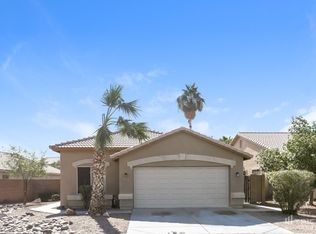
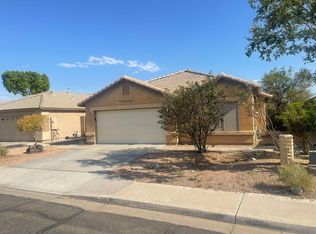
Beautifully updated and truly move-in ready! This home features wood-plank tile flooring, new plush carpet with upgraded padding, fresh interior and exterior paint, new baseboards and door trim, black hardware, faux wood blinds, updated ceiling fans, light fixtures, and LED lighting throughout. The refreshed kitchen offers refinished cabinetry, quartz countertops, new faucet, garbage disposal, and appliances. Bathrooms have been beautifully upgraded with white shaker vanities, quartz countertops, new mirrors, fixtures, toilets, tub, tile shower/tub surrounds, and glass shower door. Outside, enjoy synthetic grass, refreshed backyard landscaping, a new side gate, and irrigation valve. All the work has been done, so much to see! No Virtual staging needed this home is perfect!
For sale
$450,000
12414 W MONROE Street, Avondale, AZ 85323
4beds
1,678sqft
Single Family Residence
Built in 2001
5,328 Square Feet Lot
$-- Zestimate®
$268/sqft
$46/mo HOA
What's special
Beautifully updatedRefreshed kitchenUpdated ceiling fansLed lighting throughoutNew faucetBlack hardwareLight fixtures
- 21 days
- 321
- 7
Zillow last checked:
Listing updated:
Listed by:
Cinthya Sanchez 602-348-3478,
HomeSmart
Source: ARMLS,MLS#: 7065039

Facts & features
Interior
Bedrooms & bathrooms
- Bedrooms: 4
- Bathrooms: 2
- Full bathrooms: 2
Heating
- Electric
Cooling
- Central Air
Appliances
- Included: Dryer, Washer, Refrigerator, Built-in Microwave, Dishwasher, Disposal, Electric Oven, Electric Cooktop
Features
- Quartz Countertops, Double Vanity, Eat-in Kitchen, Breakfast Bar, Kitchen Island, Full Bth Master Bdrm
- Flooring: Carpet, Tile
- Windows: Skylight(s), Double Pane Windows
- Has basement: No
- Has fireplace: No
Interior area
- Total structure area: 1,678
- Total interior livable area: 1,678 sqft
Property
Parking
- Total spaces: 4
- Parking features: Garage, Open
- Garage spaces: 2
- Uncovered spaces: 2
Features
- Stories: 1
- Spa features: None
- Fencing: Back Yard,Block
Lot
- Size: 5,328 Square Feet
- Features: Desert Back, Gravel/Stone Front, Synthetic Grass Back
Details
- Parcel number: 50029377
Construction
Type & style
- Home type: SingleFamily
- Architectural style: Contemporary
- Property subtype: Single Family Residence
Materials
- Stucco, Wood Frame, Painted
- Roof: Tile
Condition
- Year built: 2001
Details
- Builder name: Standard Pacific Homes
Utilities & green energy
- Sewer: Public Sewer
- Water: City Water
Community & HOA
Community
- Subdivision: COLDWATER SPRINGS PARCEL 2 UNIT 1
HOA
- Has HOA: Yes
- Services included: Maintenance Grounds
- HOA fee: $46 monthly
- HOA name: Coldwater Springs
- HOA phone: 447-948-0994
Location
- Region: Avondale
Financial & listing details
- Price per square foot: $268/sqft
- Tax assessed value: $294,000
- Annual tax amount: $1,630
- Date on market: 8/10/2026
- Cumulative days on market: 21 days
- Listing terms: Cash,Conventional,1031 Exchange,VA Loan
- Ownership: Fee Simple
Estimated market value
Not available
Estimated sales range
Not available
Not available
Price history
| Date | Event | Price |
|---|---|---|
| 8/11/2026 | Listed for sale | $450,000+42.9%$268/sqft |
Source: | ||
| 6/30/2026 | Sold | $315,000+8.6%$188/sqft |
Source: | ||
| 6/19/2026 | Listed for sale | $290,000+141.7%$173/sqft |
Source: | ||
| 6/29/2001 | Sold | $120,004$72/sqft |
Source: Public Record Report a problem | ||
Public tax history
| Year | Property taxes | Tax assessment |
|---|---|---|
| 2025 | $1,607 +12.8% | $29,400 -10.9% |
| 2024 | $1,424 -2.9% | $33,010 +188.3% |
| 2023 | $1,466 -1% | $11,451 -42.4% |
| 2022 | $1,481 +7.5% | $19,870 +7.2% |
| 2021 | $1,378 +0.2% | $18,530 +5.5% |
| 2020 | $1,376 +9.4% | $17,570 +14.1% |
| 2019 | $1,257 | $15,400 +9.6% |
| 2018 | $1,257 +7.7% | $14,050 +12% |
| 2017 | $1,167 +8.4% | $12,550 +5% |
| 2016 | $1,077 -2.6% | $11,950 +7.9% |
| 2015 | $1,105 | $11,080 +36.8% |
| 2014 | -- | $8,100 +20.7% |
| 2013 | -- | $6,710 -10.5% |
| 2012 | -- | $7,500 -5.3% |
| 2011 | -- | $7,920 -22.7% |
| 2010 | -- | $10,250 -34.1% |
| 2009 | -- | $15,550 -22.3% |
| 2008 | -- | $20,000 +14.3% |
| 2007 | -- | $17,500 +62% |
| 2006 | -- | $10,800 |
| 2005 | -- | $10,800 |
| 2004 | -- | $10,800 |
| 2003 | -- | $10,800 |
Find assessor info on the county website
Monthly payment
Est. payment
Payment breakdown
Explore the cost of this home by adjusting the details. Changes won't be saved.Climate risks
Neighborhood: Coldwater Springs
Nearby schools
Schools provided by the listing agent
- Elementary: Collier Elementary School
- Middle: Collier Elementary School
- High: West Point High School
- District: Littleton Elementary District
Source: ARMLS. This data may not be complete. We recommend contacting the local school district to confirm school assignments for this home.