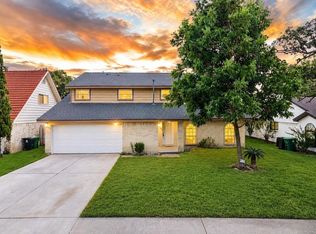
Welcome to this 3-bedroom home on a generous cul-de-sac lot. The functional floor plan offers comfortable living spaces suited to both everyday living and entertaining. The spacious backyard provides ample room for outdoor activities and gatherings. Conveniently located approximately 15 minutes from the Galleria area and 20 minutes from the Texas Medical Center. This home offers comfort, space, and endless possibilities.
For sale
$221,000
12414 Windy Wisp Ln, Houston, TX 77071
3beds
2,111sqft
Single Family Residence
Built in 1982
5,362 Square Feet Lot
$215,500 Zestimate®
$105/sqft
$29/mo HOA
What's special
Spacious backyardFunctional floor planComfortable living spacesGenerous cul-de-sac lot
- 1 day
- 69
- 8
Zillow last checked:
Listing updated:
Listed by:
Ann Marie Kraase TREC #0724815 281-961-6588,
Keller Williams Memorial
Source: HAR,MLS#: 11072422
Facts & features
Interior
Bedrooms & bathrooms
- Bedrooms: 3
- Bathrooms: 3
- Full bathrooms: 2
- 1/2 bathrooms: 1
Primary bedroom
- Level: First
- Area: 204
- Dimensions: 17 x 12
Bedroom
- Level: First
- Area: 144
- Dimensions: 12 x 12
Bedroom
- Level: First
- Area: 144
- Dimensions: 12 x 12
Den
- Level: First
- Area: 198
- Dimensions: 22 x 9
Dining room
- Level: First
- Area: 130
- Dimensions: 13 x 10
Kitchen
- Level: First
- Area: 143
- Dimensions: 13 x 11
Living room
- Level: First
- Area: 270
- Dimensions: 18 x 15
Heating
- Natural Gas
Cooling
- Electric
Features
- Number of fireplaces: 1
Interior area
- Total structure area: 2,111
- Total interior livable area: 2,111 sqft
Property
Parking
- Total spaces: 2
- Parking features: Attached
- Attached garage spaces: 2
Features
- Stories: 1
Lot
- Size: 5,362 Square Feet
- Features: Cul-De-Sac, 0 Up To 1/4 Acre
Details
- Parcel number: 1136110000014
Construction
Type & style
- Home type: SingleFamily
- Architectural style: Traditional
- Property subtype: Single Family Residence
Materials
- Brick, Cement Siding, Wood Siding
- Foundation: Slab
- Roof: Composition
Condition
- New construction: No
- Year built: 1982
Utilities & green energy
- Sewer: Public Sewer
- Water: Public
Community & HOA
Community
- Subdivision: Southmeadow Patio Homes Sec 01
HOA
- Has HOA: Yes
- HOA fee: $350 annually
Location
- Region: Houston
Financial & listing details
- Price per square foot: $105/sqft
- Tax assessed value: $253,050
- Annual tax amount: $4,746
- Date on market: 10/3/2026
Estimated market value
$215,500
$205,000 - $226,000
$1,754/mo
Price history
| Date | Event | Price |
|---|---|---|
| 10/3/2026 | Listed for sale | $221,000-11.6%$105/sqft |
Source:  HAR #11072422 Report a problem HAR #11072422 Report a problem | ||
| 6/12/2026 | Listing removed | $250,000$118/sqft |
Source: HAR #2505497 Report a problem | ||
| 5/11/2026 | Listed for sale | $250,000+56.7%$118/sqft |
Source: HAR #2505497 Report a problem | ||
| 9/29/2017 | Listing removed | $159,500$76/sqft |
Source: Home Alliance Group #30831457 Report a problem | ||
| 7/25/2017 | Pending sale | $159,500$76/sqft |
Source: Home Alliance Group #30831457 Report a problem | ||
| 7/15/2017 | Listed for sale | $159,500$76/sqft |
Source: Home Alliance Group #30831457 Report a problem | ||
Public tax history
| Year | Property taxes | Tax assessment |
|---|---|---|
| 2025 | $3,080 -6.9% | $253,050 -10.7% |
| 2024 | $3,308 +18.7% | $283,431 +6.6% |
| 2023 | $2,788 -13.5% | $265,976 +12.2% |
| 2022 | $3,221 | $236,964 +19.7% |
| 2021 | -- | $198,001 +16.4% |
| 2020 | $2,991 +3.5% | $170,124 +4.1% |
| 2019 | $2,889 | $163,378 +0.9% |
| 2018 | -- | $161,964 +15.7% |
| 2017 | -- | $140,042 +32.2% |
| 2016 | -- | $105,906 |
| 2015 | $117 | $105,906 +30.7% |
| 2014 | $117 | $81,049 +17.3% |
| 2013 | -- | $69,095 |
| 2012 | -- | $69,095 -31.4% |
| 2011 | -- | $100,697 |
| 2010 | -- | $100,697 -3.8% |
| 2009 | -- | $104,642 |
| 2007 | -- | $104,642 |
| 2006 | -- | $104,642 |
| 2005 | -- | $104,642 +7.2% |
| 2004 | -- | $97,600 +2.6% |
| 2003 | -- | $95,100 +7.2% |
| 2002 | -- | $88,700 +9.9% |
| 2001 | -- | $80,700 +1.3% |
| 2000 | -- | $79,700 |
Find assessor info on the county website
Monthly payment
Est. payment
Payment breakdown
Explore the cost of this home by adjusting the details. Changes won't be saved.Climate risks
Neighborhood: Greater Fondren Southwest
Nearby schools
Schools provided by the listing agent
- Elementary: Gross Elementary School
- Middle: Welch Middle School
- High: Westbury High School
Source: HAR. This data may not be complete. We recommend contacting the local school district to confirm school assignments for this home.
Similar homes
- $240,0003 bd2 ba1.5k sqft8226 Misty Ridge Ln, Houston, TX 77071For Sale
 MLS ID #98201626, Ragae Zaki, REALM Real Estate Professionals - Sugar Land. HAR
 - $244,9993 bd2 ba1.6k sqft12019 Plumbrook Dr, Houston, TX 77099For Sale
 MLS ID #15946947, Luis Flores, Keller Williams Memorial. HAR
 - $300,0005 bd4 ba2.8k sqft6910 Indian Falls Dr, Missouri City, TX 77489For Sale
 MLS ID #50189743, Isaigha McNeil, Corcoran Prestige Realty. HAR
 - $299,9903 bd2 ba2.3k sqft13431 Clarewood Dr, Houston, TX 77083For Sale
 MLS ID #78275257, Brinda Dalwadi, Realm Real Estate Professionals - Katy. HAR
