One or more photo(s) has been virtually staged. Welcome to your dream home in the highly sought-after village of Mallory Park in Lakewood Ranch! This stunning custom-designed 2-story residence boasts elegance and comfort at every turn. Step inside to discover a spacious layout featuring 4 bedrooms and 3 bathrooms, offering ample space for relaxation and entertainment. The first floor hosts the luxurious primary suite, providing convenience and privacy, along with a dedicated laundry room and a home office with a built-in murphy bed for added functionality. Ascend to the second floor to find three generously sized bedrooms, each with its own walk-in closet, and a vast loft area perfect for lounging or gaming. Designer touches abound throughout the home, including wood feature walls in the hall, dining, and primary bedroom, adding a touch of warmth and character. The heart of the home lies in the great room, where a custom-built entertainment wall with a cozy fireplace sets the stage for gatherings and memories to be made. Custom tile and hardwood floors flow seamlessly throughout, ensuring easy maintenance and a touch of luxury. Escape to your own private oasis outdoors, where a custom-built pool awaits, surrounded by an extended lanai and lush tropical landscaping. Entertain with ease thanks to the outdoor kitchen and bar, complete with a grill, smoker, griddle, wine fridge, and beverage fridges, perfect for hosting unforgettable summer soirees. Mallory Park offers an array of amenities, including a vibrant amenity center where neighbors come together for swimming, pickle-ball, basketball, BBQs, and fireside relaxation. Enjoy easy access to Bob Gardner Park with its playgrounds and walking trails, as well as top-rated schools via a private walking path. Convenience meets luxury living with proximity to I75, UTC, Lakewood Ranch Main Street, Waterside, Sarasota, and the Gulf Coast's renowned beaches. Don't miss this opportunity to own a piece of paradise in one of Lakewood Ranch's most desirable communities. Schedule your showing today and start living the Florida lifestyle you've always dreamed of! **Too many upgrades done by owners to list so see the attachments for a breakdown.**
Sold for $970,000
$970,000
12415 BLUE HILL TRAIL, LAKEWOOD RANCH, FL 34211
4beds
2,859sqft
Single Family Residence
Built in 2018
8,046 Square Feet Lot
$905,000 Zestimate®
$339/sqft
$6,087 Estimated rent
Home value
$905,000
$860,000 - $950,000
$6,087/mo
Zestimate® history
Owner options
List your home for rent
$6,087/mo
Rent Zestimate®
Find your next renter with Zillow Rental Manager. Plus, with online applications, you can quickly screen prospective tenants – for free.
$6,087/mo
Rent Zestimate®
Refinance and save
$6,812/mo
Est. payment
Refinancing to a lower rate could help reduce your monthly payments and save thousands over the life of the loan.
$6,812/mo
Est. payment
Explore your selling options
Work with a Zillow partner agent
Leverage their expertise and Zillow's premium Showcase listings to get your home seen by more buyers.
Get startedList with your own agent
Get your home in front of millions of buyers by listing it on Zillow.
Learn how to do itSell it yourself
Take full control of how buyers see your home on Zillow by listing For Sale by Owner (FSBO).
List your homeWhat's special
Zillow last checked:
Listing updated:
Listed by:
Jeremy Hartmark 941-807-0740,
LPT REALTY, LLC 877-366-2213
Bought with:
Caroline Tritschler, 3318795
RE/MAX ALLIANCE GROUP
Source: Stellar MLS,MLS#: A4612834 Originating MLS: Orlando Regional
Originating MLS: Orlando Regional
Facts & features
Interior
Bedrooms & bathrooms
- Bedrooms: 4
- Bathrooms: 3
- Full bathrooms: 2
- 1/2 bathrooms: 1
Rooms
- Room types: Den/Library/Office, Great Room, Loft
Primary bedroom
- Features: Walk-In Closet(s)
- Level: First
- Dimensions: 13x15
Bedroom 2
- Features: Walk-In Closet(s)
- Level: Second
- Dimensions: 13x12
Bedroom 3
- Features: Walk-In Closet(s)
- Level: Second
- Dimensions: 13x12
Bedroom 4
- Features: Walk-In Closet(s)
- Level: Second
- Dimensions: 14x12
Kitchen
- Level: First
- Dimensions: 12x11
Living room
- Level: First
- Dimensions: 18x14
Loft
- Features: Walk-In Closet(s)
- Level: Second
- Dimensions: 21x17
Office
- Level: First
- Dimensions: 12x13
Heating
- Central, Electric
Cooling
- Central Air
Appliances
- Included: Bar Fridge, Dishwasher, Disposal, Dryer, Gas Water Heater, Microwave, Range, Refrigerator, Washer, Wine Refrigerator
- Laundry: Laundry Room
Features
- Built-in Features, Ceiling Fan(s), High Ceilings, In Wall Pest System, Kitchen/Family Room Combo, Living Room/Dining Room Combo, Open Floorplan, Pest Guard System, Primary Bedroom Main Floor, Solid Surface Counters, Split Bedroom, Stone Counters, Thermostat, Walk-In Closet(s)
- Flooring: Tile, Hardwood
- Doors: Outdoor Grill, Outdoor Kitchen, Sliding Doors
- Windows: Blinds, Double Pane Windows, Hurricane Shutters
- Has fireplace: Yes
- Fireplace features: Electric, Living Room
Interior area
- Total structure area: 3,499
- Total interior livable area: 2,859 sqft
Property
Parking
- Total spaces: 2
- Parking features: Driveway, Garage Door Opener, Oversized
- Attached garage spaces: 2
- Has uncovered spaces: Yes
Features
- Levels: Two
- Stories: 2
- Patio & porch: Covered, Deck, Enclosed, Screened
- Exterior features: Irrigation System, Lighting, Outdoor Grill, Outdoor Kitchen, Private Mailbox, Rain Gutters
- Has private pool: Yes
- Pool features: Child Safety Fence, Gunite, Heated, In Ground, Lighting, Salt Water, Screen Enclosure
- Has view: Yes
- View description: Pool
- Waterfront features: Lake
Lot
- Size: 8,046 Square Feet
- Residential vegetation: Mature Landscaping, Trees/Landscaped
Details
- Parcel number: 590013309
- Zoning: RES
- Special conditions: None
Construction
Type & style
- Home type: SingleFamily
- Architectural style: Florida
- Property subtype: Single Family Residence
Materials
- Block, Stucco
- Foundation: Slab
- Roof: Tile
Condition
- Completed
- New construction: No
- Year built: 2018
Utilities & green energy
- Sewer: Public Sewer
- Water: Public
- Utilities for property: Cable Connected, Electricity Connected, Fiber Optics, Natural Gas Connected, Public, Sewer Connected, Street Lights, Underground Utilities, Water Connected
Community & HOA
Community
- Features: Dock, Fishing, Lake, Clubhouse, Community Mailbox, Deed Restrictions, Fitness Center, Gated Community - No Guard, Irrigation-Reclaimed Water, Park, Playground, Pool
- Security: Gated Community, Key Card Entry, Smoke Detector(s)
- Pet fee: $0 monthly
- Subdivision: MALLORY PARK PH I D & PH II A
HOA
- Has HOA: Yes
- Amenities included: Basketball Court, Clubhouse, Fence Restrictions, Fitness Center, Gated, Handicap Modified, Park, Pickleball Court(s), Playground, Pool, Recreation Facilities, Spa/Hot Tub, Trail(s), Vehicle Restrictions, Wheelchair Access
- Services included: Community Pool, Maintenance Grounds, Recreational Facilities
- HOA fee: $364 monthly
- HOA name: Capital Group Karla Gustafson
- HOA phone: 239-444-6254
Location
- Region: Bradenton
Financial & listing details
- Price per square foot: $339/sqft
- Tax assessed value: $787,074
- Annual tax amount: $10,707
- Date on market: 6/5/2024
- Cumulative days on market: 21 days
- Listing terms: Cash,Conventional,VA Loan
- Ownership: Fee Simple
- Total actual rent: 0
- Electric utility on property: Yes
- Road surface type: Asphalt
Price history
| Date | Event | Price |
|---|---|---|
| 8/1/2024 | Sold | $970,000-1.9%$339/sqft |
Source:  Stellar MLS #A4612834 Report a problem Stellar MLS #A4612834 Report a problem | ||
| 6/26/2024 | Pending sale | $989,000$346/sqft |
Source: Stellar MLS #A4612834 Report a problem | ||
| 6/6/2024 | Listed for sale | $989,000+16.2%$346/sqft |
Source: Stellar MLS #A4612834 Report a problem | ||
| 7/11/2022 | Sold | $851,000+0.1%$298/sqft |
Source: Public Record Report a problem | ||
| 6/8/2022 | Pending sale | $850,000$297/sqft |
Source: Stellar MLS #A4535855 Report a problem | ||
| 6/4/2022 | Price change | $850,000-1.7%$297/sqft |
Source: Stellar MLS #A4535855 Report a problem | ||
| 5/26/2022 | Price change | $865,000+8.1%$303/sqft |
Source: Stellar MLS #A4535855 Report a problem | ||
| 5/19/2022 | Listed for sale | $800,000+51%$280/sqft |
Source: Stellar MLS #A4535855 Report a problem | ||
| 12/10/2020 | Sold | $529,900$185/sqft |
Source: Public Record Report a problem | ||
| 10/11/2020 | Pending sale | $529,900$185/sqft |
Source: EXP REALTY LLC #A4468343 Report a problem | ||
| 8/20/2020 | Price change | $529,9000%$185/sqft |
Source: EXP REALTY LLC #A4468343 Report a problem | ||
| 5/30/2020 | Listed for sale | $530,000+39.8%$185/sqft |
Source: EXP REALTY LLC #A4468343 Report a problem | ||
| 12/21/2018 | Sold | $379,200$133/sqft |
Source: Public Record Report a problem | ||
Public tax history
| Year | Property taxes | Tax assessment |
|---|---|---|
| 2025 | $13,283 +22.9% | $787,074 +20.8% |
| 2024 | $10,812 +1% | $651,740 +3% |
| 2023 | $10,708 +53.2% | $632,757 +67.5% |
| 2022 | $6,992 +2.8% | $377,704 +3% |
| 2021 | $6,798 -9.1% | $366,703 -10.3% |
| 2020 | $7,481 +8.7% | $408,627 +11.8% |
| 2019 | $6,882 | $365,608 +1442.8% |
| 2018 | $6,882 | $23,698 |
Find assessor info on the county website
Neighborhood: 34211
Nearby homes
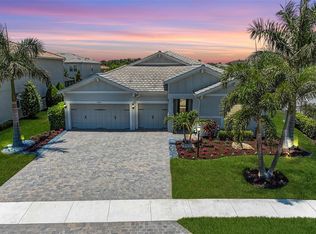
- $980,0004 bd3 ba2.4k sqft12411 Blue Hill Trl, Bradenton, FL 34211Sold
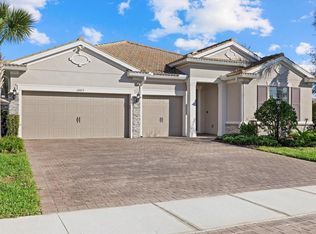
- $1,090,6005 bd5 ba4.6k sqft12419 Blue Hill Trl, Bradenton, FL 34211Off Market
- $1,042,1004 bd4 ba4.2k sqft12407 Blue Hill Trl, Bradenton, FL 34211Off Market
- $740,0004 bd3 ba2.4k sqft12423 Blue Hill Trl, Bradenton, FL 34211Sold
- $907,6004 bd4 ba4.2k sqft12402 Seabrook Ave, Bradenton, FL 34211Off Market
- $---- sqft12402 Seabrook Ave, Lakewood Ranch, FL 34211Off Market
- $495,1002 bd2 ba1.8k sqft12320 Seabrook Ave, Bradenton, FL 34211Off Market
- $---- sqft12320 Seabrook Ave, Lakewood Ranch, FL 34211Off Market
Nearby schools
GreatSchools rating
- 8/10B.D. Gullett Elementary SchoolGrades: PK-5Distance: 0.4 mi
- 8/10Dr Mona Jain Middle SchoolGrades: 6-8Distance: 0.4 mi
- 6/10Lakewood Ranch High SchoolGrades: PK,9-12Distance: 2 mi
Schools provided by the listing agent
- Elementary: Gullett Elementary
- Middle: Dr Mona Jain Middle
- High: Lakewood Ranch High
Source: Stellar MLS. This data may not be complete. We recommend contacting the local school district to confirm school assignments for this home.
Get a cash offer in 3 minutes
Find out how much your home could sell for in as little as 3 minutes with a no-obligation cash offer.
Estimated market value
$905,000
Get a cash offer in 3 minutes
Find out how much your home could sell for in as little as 3 minutes with a no-obligation cash offer.
Estimated market value
$905,000
- Florida
- Manatee County
- Lakewood Ranch
- 34211
- 12415 BLUE HILL TRAIL
Nearby cities
Nearby neighborhoods
Nearby zip codes
Other Lakewood Ranch Topics
