Skip main navigation
Off market
  • $201,900

    12415 Foxmoor Peak Dr, Riverview, FL 33579

    2beds
    3baths
    1,255sqft
    Townhouse
    Built in 2006
    1,306 Square Feet Lot
    $201,900 Zestimate®
    $161/sqft
    $1,826 Estimated rent

    Home value

    $201,900

    $190,000 - $212,000

    $1,826/mo

    Zestimate® history
    Loading
    Loading...

    Owner options

    List your home for rent

    $1,826/mo

    Rent Zestimate®

    Find your next renter with Zillow Rental Manager. Plus, with online applications, you can quickly screen prospective tenants – for free.

    Learn more

    $1,826/mo

    Rent Zestimate®

    Refinance and save

    $1,681/mo

    Est. payment

    Refinancing to a lower rate could help reduce your monthly payments and save thousands over the life of the loan.

    See today's rates

    $1,681/mo

    Est. payment

    Explore your selling options

    Work with a Zillow partner agent

    Leverage their expertise and Zillow's premium Showcase listings to get your home seen by more buyers.

    Get started

    List with your own agent

    Get your home in front of millions of buyers by listing it on Zillow.

    Learn how to do it

    Sell it yourself

    Take full control of how buyers see your home on Zillow by listing For Sale by Owner (FSBO).

    List your home

    What's special

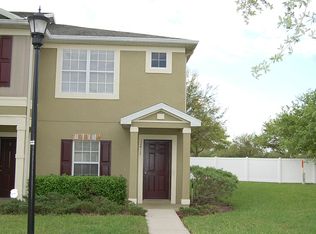
    Adorable and Affordable! You will love this 2 bedroom, 2 1/2 bath end townhome in the gated townhome community of Foxmoor in Panther Trace. A covered entrance greets your guests. Step into a very spacious Living Room with plenty of natural light and room for all your furniture. The kitchen features medium stained maple cabinets with crown moulding, brand new stainless steel appliances, granite counter tops closet pantry and a counter pass thru to the dining room. Sliders from the kitchen lead out onto the patio with a closet utility room which is an added plus. Downstairs half bathroom with vanity cabinet and sink. The upstairs master bedroom has his/hers closets and the master bath has tub with shower and medium stained maple cabinet vanity. The secondary bedroom has a walk-in closet and its own private bath. Laundry room is located in hall upstairs behind double closet doors for your convenience. The townhome is located in the gated second of Panther Trace. $300 Pet fee is Per Pet, monthly pet rent of $35 per pet. Resident responsible for $100,000 rental insurance. Check with agent prior to submitting application online for status.

    This property is not currently displayed as for sale or rent on Zillow. This may be different from what's on other websites or public sources.
    Facts & features

    Interior

    Bedrooms & bathrooms
    • Bedrooms: 2
    • Bathrooms: 3
    Heating
    • Forced air, Electric
    Cooling
    • Other
    Appliances
    • Included: Dryer, Washer
    Features
    • Flooring: Hardwood
    Interior area
    • Total interior livable area: 1,255 sqft

    Property

    Parking
    • Parking features: None
    Features
    • Exterior features: Stucco
    • Has view: Yes
    • View description: Water
    • Has water view: Yes
    • Water view: Water
    Lot
    • Size: 1,306 Square Feet
    Details
    • Parcel number: 20310579C000003000010U

    Construction

    Type & style
    • Home type: Townhouse
    Materials
    • masonry
    • Roof: Composition
    Condition
    • Year built: 2006

    Community & HOA

    HOA
    • Has HOA: Yes
    • HOA fee: $210 monthly
    Location
    • Region: Riverview

    Financial & listing details

    • Price per square foot: $161/sqft
    • Tax assessed value: $184,063
    • Annual tax amount: $3,509

    Price history

    DateEventPrice
    2/19/2021Listing removed--
    Source: Zillow Rental Manager Report a problem
    1/20/2021Listed for rent$1,450$1/sqft
    Source: Zillow Rental Manager Report a problem
    11/30/2020Sold$150,000$120/sqft
    Source: Agent Provided Report a problem
    11/12/2020Pending sale$150,000$120/sqft
    Source: RE/MAX Realty Unlimited #T3275564 Report a problem
    11/11/2020Listed for sale$150,000+90.1%$120/sqft
    Source: RE/MAX REALTY UNLIMITED #T3275564 Report a problem
    12/2/2009Sold$78,900+40.9%$63/sqft
    Source: Public Record Report a problem
    10/9/2009Sold$56,000-28.7%$45/sqft
    Source: Public Record Report a problem
    5/17/2009Listing removed$78,500$63/sqft
    Source: Listhub #2365565 Report a problem
    5/2/2009Listed for sale$78,500-50.1%$63/sqft
    Source: Listhub #2365565 Report a problem
    8/9/2006Sold$157,400$125/sqft
    Source: Public Record Report a problem

    Public tax history

    YearProperty taxesTax assessment
    2025$3,509 +11.1%$179,360 +10%
    2024$3,159 +8.5%$163,055 +10%
    2023$2,912 +8.4%$148,232 +10%
    2022$2,686 +12.1%$134,756 +10%
    2021$2,396 +203.5%$122,505 +120.6%
    2020$790 +0.3%$55,538 +2.3%
    2019$787 $54,289 +1.9%
    2018$787 +0.9%$53,277 -27.8%
    2017$780 +0.6%$73,779 +44.4%
    2016$776 +1%$51,108 +0.7%
    2015$769 +0.2%$50,753 +0.8%
    2014$767 $50,350 +1.5%
    2013$767 +2.8%$49,606 +1.7%
    2012$746 -8.9%$48,777 -10.3%
    2011$819 -2.8%$54,381 -6.2%
    2010$843 -32.9%$57,999 -34.8%
    2009$1,256 -31%$88,916 -23.7%
    2008$1,819 -21.3%$116,505 -7.8%
    2007$2,311 +507%$126,406 +4528.6%
    2006$381 +413.3%$2,731
    2005$74 $2,731
    Find assessor info on the county website

    Neighborhood: Panther Trace

    Nearby schools

    GreatSchools rating
    Schools provided by the listing agent
    • Elementary: Collins-HB
    • Middle: Barrington Middle
    • High: Riverview-HB

    Source: The MLS. This data may not be complete. We recommend contacting the local school district to confirm school assignments for this home.

    Get a cash offer in 3 minutes
    Find out how much your home could sell for in as little as 3 minutes with a no-obligation cash offer.
    Estimated market value
    $201,900
    Get a cash offer in 3 minutes
    Find out how much your home could sell for in as little as 3 minutes with a no-obligation cash offer.
    Estimated market value
    $201,900