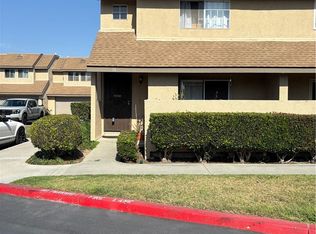
Welcome to 12415 Imperial Hwy, located in the Vibrant City of Norwalk, California. This spacious Home has been completely reimagined with modern finishes. Featuring 1,448 SQFT of building area with 3 generous sized bedrooms, 3 large luxurious restrooms and an open concept floor plan. Perched on a abundant and beautiful 1,588 SQFT Lot with a attached 2 car garage. As you arrive, your breath will immediately be taken away by your new homes clean curb appeal. Up the steps of your front porch awaits the magic! As your enter your new Home, your eyes will be drawn to your beautiful new floors to the right of the front door you will find your beautiful half bathroom with high end design. While in your living room, you’ll notice your fire place and high ceilings. Past your living room you'll find your dining room that has been beautifully designed. Past this is the heart of the home, your kitchen featuring custom painted cabinetry, paired with faux terrazzo tile countertops. Past your kitchen is the entry to your spacious attached 2 car garage, and your laundry hook ups. Upstairs awaits your 3 generous sized bedrooms, paired with ample storage and windows that let in lots of natural light. Your bathrooms upstairs featuring 1 in the primary suite & 1 shared bathroom between the other two bedrooms are large and luxurious bathrooms featuring high end finishes including custom tile work, lighting, toilet and vanity. Outside your Home awaits a oasis with the perfect hardscaping to hangout and enjoy company. Centrally located near some of Norwalks finest eateries, shopping, parks, and freeways 12415 Imperial Hwy is the HOME you have been DREAMING of! Act fast and don’t miss out on this truly once in a lifetime opportunity!
Sold for $725,000
Listed by: Century 21 A Better Service • George Valencia • Contact: 562-250-7151
Bought with: HomeSmart, Evergreen Realty
Tax assessed value
$725,000
12415 Imperial Hwy Unit 5, Norwalk, CA 90650
3beds
1,448sqft
Single Family Residence
Built in 1988
1,588 Square Feet Lot
$729,300 Zestimate®
$501/sqft
$3,626 Estimated rent
Home value
$729,300
$693,000 - $766,000
$3,626/mo
Zestimate® history
Owner options
List your home for rent
$3,626/mo
Rent Zestimate®
Find your next renter with Zillow Rental Manager. Plus, with online applications, you can quickly screen prospective tenants – for free.
$3,626/mo
Rent Zestimate®
Refinance and save
$4,954/mo
Est. payment
Refinancing to a lower rate could help reduce your monthly payments and save thousands over the life of the loan.
$4,954/mo
Est. payment
Explore your selling options
Work with a Zillow partner agent
Leverage their expertise and Zillow's premium Showcase listings to get your home seen by more buyers.
Get startedList with your own agent
Get your home in front of millions of buyers by listing it on Zillow.
Learn how to do itSell it yourself
Take full control of how buyers see your home on Zillow by listing For Sale by Owner (FSBO).
List your homeWhat's special
Zillow last checked:
Listing updated:
Listed by:
George Valencia DRE #02083024 562-250-7151,
Century 21 A Better Service
Bought with:
Jose Martinez, DRE #01982575
HomeSmart, Evergreen Realty
Source: CRMLS,MLS#: DW24195357 Originating MLS: California Regional MLS
Originating MLS: California Regional MLSFacts & features
Interior
Bedrooms & bathrooms
- Bedrooms: 3
- Bathrooms: 3
- Full bathrooms: 2
- 1/2 bathrooms: 1
- Main level bathrooms: 1
Rooms
- Room types: Kitchen, Living Room, Primary Bathroom, Primary Bedroom, Dining Room
Bathroom
- Features: Bathtub, Dual Sinks, Full Bath on Main Level, Remodeled, Separate Shower, Tub Shower, Upgraded, Walk-In Shower
Kitchen
- Features: Remodeled, Tile Counters, Updated Kitchen
Heating
- Central
Cooling
- Central Air
Appliances
- Included: Gas Oven, Gas Range
- Laundry: In Garage
Features
- Breakfast Bar, Separate/Formal Dining Room, Eat-in Kitchen, Recessed Lighting, Tile Counters
- Flooring: Vinyl
- Windows: Blinds, Double Pane Windows, Screens
- Has fireplace: Yes
- Fireplace features: Living Room
- Common walls with other units/homes: 2+ Common Walls
Interior area
- Total interior livable area: 1,448 sqft
Property
Parking
- Total spaces: 2
- Parking features: Garage
- Attached garage spaces: 2
Features
- Levels: Two
- Stories: 2
- Entry location: Front
- Patio & porch: Patio
- Has private pool: Yes
- Pool features: Community, Private, Association
- Has spa: Yes
- Spa features: Association, Community, Private
- Fencing: Brick
- Has view: Yes
- View description: None
Lot
- Size: 1,588 Square Feet
- Features: Yard
Details
- Parcel number: 8025024005
- Zoning: NOR1-P/O(PF)*
- Special conditions: Standard
Construction
Type & style
- Home type: SingleFamily
- Architectural style: Traditional
- Property subtype: Single Family Residence
- Attached to another structure: Yes
Materials
- Stucco
- Foundation: Slab
- Roof: Shingle
Condition
- Updated/Remodeled,Turnkey
- New construction: No
- Year built: 1988
Utilities & green energy
- Electric: Standard
- Sewer: Public Sewer
- Water: Public
- Utilities for property: Cable Available, Electricity Connected, Natural Gas Connected, Phone Available, Sewer Connected, Water Connected
Community & HOA
Community
- Features: Sidewalks, Pool
- Security: Carbon Monoxide Detector(s), Smoke Detector(s)
HOA
- Has HOA: Yes
- Amenities included: Pool, Spa/Hot Tub
- HOA fee: $310 monthly
- HOA name: Silverado Oaks
- HOA phone: 714-528-3100
Location
- Region: Norwalk
Financial & listing details
- Price per square foot: $501/sqft
- Tax assessed value: $725,000
- Annual tax amount: $9,183
- Date on market: 9/23/2024
- Cumulative days on market: 14 days
- Listing terms: Conventional,FHA,Submit,VA Loan
- Road surface type: Paved
Price history
| Date | Event | Price |
|---|---|---|
| 10/28/2024 | Sold | $725,000+5.2%$501/sqft |
Source:  CRMLS #DW24195357 Report a problem CRMLS #DW24195357 Report a problem | ||
| 10/8/2024 | Pending sale | $689,000$476/sqft |
Source: CRMLS #DW24195357 Report a problem | ||
| 9/23/2024 | Listed for sale | $689,000+39.5%$476/sqft |
Source: CRMLS #DW24195357 Report a problem | ||
| 8/13/2021 | Sold | $494,000+3.1%$341/sqft |
Source: Public Record Report a problem | ||
| 5/24/2021 | Pending sale | $479,000$331/sqft |
Source: CRMLS #DW21083530 Report a problem | ||
Public tax history
| Year | Property taxes | Tax assessment |
|---|---|---|
| 2025 | $9,183 +42.3% | $725,000 +41.1% |
| 2024 | $6,451 +2% | $513,957 +2% |
| 2023 | $6,323 +2.5% | $503,880 +2% |
| 2022 | $6,170 +67% | $494,000 +72.4% |
| 2021 | $3,694 +0.8% | $286,585 +1% |
| 2020 | $3,665 | $283,647 +2% |
| 2019 | $3,665 +2.8% | $278,086 +2% |
| 2018 | $3,564 | $272,634 +2% |
| 2017 | $3,564 +1.7% | $267,289 +2% |
| 2016 | $3,505 +2.7% | $262,049 +1.5% |
| 2015 | $3,413 +3.5% | $258,113 +2% |
| 2014 | $3,299 | $253,058 +2.5% |
| 2012 | -- | $246,977 +2% |
| 2011 | -- | $242,135 +0.8% |
| 2010 | -- | $240,326 -0.2% |
| 2009 | -- | $240,898 +2% |
| 2008 | -- | $236,176 +2% |
| 2007 | -- | $231,546 +2% |
| 2006 | -- | $227,007 |
| 2005 | -- | $227,007 +4% |
| 2004 | -- | $218,194 +3.2% |
| 2003 | -- | $211,400 +17.4% |
| 2002 | -- | $180,000 +33.3% |
| 2000 | -- | $135,000 |
Find assessor info on the county website
Neighborhood: 90650
Nearby homes
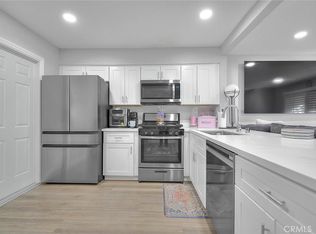
- $645,0002 bd3 ba1.2k sqft12415 Imperial Hwy UNIT 38, Norwalk, CA 90650For Sale
- $650,0002 bd3 ba1.2k sqft12415 Imperial Hwy UNIT 41, Norwalk, CA 90650Sold
- $643,0003 bd3 ba1.4k sqft12415 Imperial Hwy UNIT 7, Norwalk, CA 90650Off Market

- $602,6003 bd3 ba1.4k sqft12415 Imperial Hwy UNIT 14, Norwalk, CA 90650Off Market
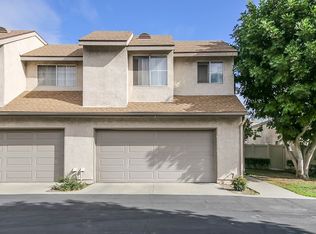
- $610,4003 bd2 ba1.4k sqft12415 Imperial Hwy UNIT 18, Norwalk, CA 90650Off Market
- $641,0003 bd3 ba1.4k sqft12415 Imperial Hwy UNIT 23, Norwalk, CA 90650Off Market
- $648,5003 bd3 ba1.4k sqft12415 Imperial Hwy UNIT 24, Norwalk, CA 90650Off Market
- $654,9003 bd3 ba1.4k sqft12415 Imperial Hwy UNIT 28, Norwalk, CA 90650Off Market
Nearby schools
GreatSchools rating
- 8/10Paddison Elementary SchoolGrades: K-5Distance: 0.5 mi
- 7/10Lakeside Middle SchoolGrades: 6-8Distance: 1.8 mi
- 7/10Santa Fe High SchoolGrades: 9-12Distance: 2 mi
Get a cash offer in 3 minutes
Find out how much your home could sell for in as little as 3 minutes with a no-obligation cash offer.
Estimated market value
$729,300
Get a cash offer in 3 minutes
Find out how much your home could sell for in as little as 3 minutes with a no-obligation cash offer.
Estimated market value
$729,300
- California
- Los Angeles County
- Norwalk
- 90650
- 12415 Imperial Hwy Unit 5
Nearby cities
Nearby zip codes
Other Norwalk Topics
