190 Ft of Camelot Lakefront on approx 1.65 acres. Enjoy the serene beauty of this private ski lake, no fishing license needed either. The immaculately maintained home features over 4000 sq ft of living space. An expansive deck and gazebo overlooks the water with gorgeous sunsets creating a wonderful entertaining space complete with a native stone patio on the walkout lower level plus the salt water hot tub. 5 bedrooms and 3 1/2 baths with a chefs kitchen, walk in pantry and formal dining room invite social parties with your friends and family. The owner can retreat to the master suite with private deck access, relax in the whirlpool tub and the tiled walk in shower. Loads of storage with walk in closets and large utility room. Not enough? Don't miss the 48 x 32 storage building across the street with you own orchard and garden area plus a second well head. For the youngsters, a Private tree house accessed by the swinging rope bridge hidden among the trees and the sandy beach for summer and winter fun. Lots of recent updates, newer roof and hvac. Main floor laundry and a 3 car garage. This home has it all.
Closed
$600,000
12415 N Camelot Trl, Milford, IN 46542
5beds
3,647sqft
Single Family Residence
Built in 1999
1.65 Acres Lot
$716,800 Zestimate®
$--/sqft
$3,087 Estimated rent
Home value
$716,800
$674,000 - $767,000
$3,087/mo
Zestimate® history
Owner options
List your home for rent
$3,087/mo
Rent Zestimate®
Find your next renter with Zillow Rental Manager. Plus, with online applications, you can quickly screen prospective tenants – for free.
$3,087/mo
Rent Zestimate®
Refinance and save
$3,082/mo
Est. payment
Refinancing to a lower rate could help reduce your monthly payments and save thousands over the life of the loan.
$3,082/mo
Est. payment
Explore your selling options
Work with a Zillow partner agent
Leverage their expertise and Zillow's premium Showcase listings to get your home seen by more buyers.
Get startedList with your own agent
Get your home in front of millions of buyers by listing it on Zillow.
Learn how to do itSell it yourself
Take full control of how buyers see your home on Zillow by listing For Sale by Owner (FSBO).
List your homeWhat's special
Private ski lakeSandy beachFormal dining roomGorgeous sunsetsNewer roofGarden areaNative stone patio
Zillow last checked:
Listing updated:
Listed by:
Dan Harstine 574-551-7644,
Integrity Real Estate
Bought with:
Katie Conrad, RB17000678
Coldwell Banker Real Estate Group
Source: IRMLS,MLS#: 202344261
Facts & features
Interior
Bedrooms & bathrooms
- Bedrooms: 5
- Bathrooms: 4
- Full bathrooms: 3
- 1/2 bathrooms: 1
- Main level bedrooms: 1
Bedroom 1
- Level: Main
Bedroom 2
- Level: Upper
Dining room
- Level: Main
- Area: 156
- Dimensions: 13 x 12
Family room
- Level: Lower
- Area: 903
- Dimensions: 43 x 21
Kitchen
- Level: Main
- Area: 210
- Dimensions: 15 x 14
Living room
- Level: Main
- Area: 440
- Dimensions: 22 x 20
Heating
- Natural Gas, Conventional, Forced Air, High Efficiency Furnace
Cooling
- Central Air
Appliances
- Included: Disposal, Range/Oven Hook Up Gas, Dishwasher, Microwave, Refrigerator, Washer, Dryer-Gas, Exhaust Fan, Gas Range, Water Softener Owned
- Laundry: Gas Dryer Hookup, Main Level, Washer Hookup
Features
- Breakfast Bar, Cathedral Ceiling(s), Ceiling Fan(s), Walk-In Closet(s), Countertops-Solid Surf, Crown Molding, Entrance Foyer, Kitchen Island, Open Floorplan, Pantry, Split Br Floor Plan, Double Vanity, Stand Up Shower, Tub/Shower Combination, Main Level Bedroom Suite, Formal Dining Room, Great Room
- Flooring: Hardwood, Carpet, Tile
- Doors: Six Panel Doors
- Windows: Skylight(s)
- Basement: Full,Walk-Out Access,Finished,Concrete
- Number of fireplaces: 1
- Fireplace features: Living Room, Gas Log
Interior area
- Total structure area: 4,067
- Total interior livable area: 3,647 sqft
- Finished area above ground: 2,441
- Finished area below ground: 1,206
Property
Parking
- Total spaces: 3
- Parking features: Attached, Garage Door Opener, Concrete
- Attached garage spaces: 3
- Has uncovered spaces: Yes
Features
- Levels: Two
- Stories: 2
- Patio & porch: Deck, Covered, Porch Covered
- Exterior features: Basketball Court, Fire Pit, Basketball Goal
- Has spa: Yes
- Spa features: Private, Jet Tub
- Has view: Yes
- On waterfront: Yes
- Waterfront features: Waterfront, Waterfront-High Bank, Private Beach, Lake Front, Ski Lake, Lake
- Body of water: Camelot Lake
- Frontage length: Channel/Canal Frontage(0),Water Frontage(190)
Lot
- Size: 1.65 Acres
- Dimensions: 150 x 163, 150 x 266 x 97 x 93 x 303
- Features: Lake, Rural Subdivision
Details
- Additional structures: Outbuilding, Pole/Post Building
- Parcel number: 430311200111.000027
- Zoning: R1
- Other equipment: Generator, Generator-Whole House, Sump Pump
Construction
Type & style
- Home type: SingleFamily
- Property subtype: Single Family Residence
Materials
- Vinyl Siding
- Roof: Shingle
Condition
- New construction: No
- Year built: 1999
Utilities & green energy
- Electric: REMC
- Gas: NIPSCO
- Sewer: Septic Tank
- Water: Private
- Utilities for property: Cable Available
Green energy
- Energy efficient items: HVAC, Water Heater
Community & HOA
Community
- Features: Dock, Playground, Tennis Court(s)
- Security: Smoke Detector(s), Radon System
- Subdivision: Lake of the Valley
HOA
- Has HOA: Yes
- HOA fee: $250 annually
Location
- Region: Milford
Financial & listing details
- Tax assessed value: $654,000
- Annual tax amount: $2,969
- Date on market: 2/1/2024
Price history
| Date | Event | Price |
|---|---|---|
| 1/31/2024 | Sold | $600,000-2.4% |
Source:  IRMLS #202344261 Report a problem IRMLS #202344261 Report a problem | ||
| 12/9/2023 | Listed for sale | $615,000+1562.2% |
Source: IRMLS #202344261 Report a problem | ||
| 6/10/1999 | Sold | $37,000$10/sqft |
Source: Public Record Report a problem | ||
Public tax history
| Year | Property taxes | Tax assessment |
|---|---|---|
| 2025 | $3,105 -0.2% | $654,000 +6.2% |
| 2024 | $3,112 +6.6% | $616,000 +5.1% |
| 2023 | $2,919 +12.6% | $586,200 +14% |
| 2022 | $2,593 -6.9% | $514,400 +14.9% |
| 2021 | $2,786 +6.4% | $447,500 -3.1% |
| 2020 | $2,618 +7.6% | $462,000 +3.8% |
| 2019 | $2,433 +2.3% | $445,000 +3.4% |
| 2018 | $2,379 +16.9% | $430,200 +3.8% |
| 2017 | $2,036 +2.4% | $414,500 +2.4% |
| 2016 | $1,988 +1.1% | $404,800 +8.8% |
| 2014 | $1,967 -7% | $372,100 +0.4% |
| 2013 | $2,115 +16.7% | $370,600 -1.4% |
| 2012 | $1,812 +20.9% | $375,700 +8.1% |
| 2011 | $1,499 -5.5% | $347,600 +3.2% |
| 2010 | $1,587 +22.9% | $336,900 +1.4% |
| 2009 | $1,291 +10.6% | $332,300 +6.3% |
| 2007 | $1,167 | $312,700 +23% |
| 2006 | -- | $254,300 +4.6% |
| 2005 | -- | $243,200 |
Find assessor info on the county website
Neighborhood: 46542
Nearby homes
- $500,0003 bd5 ba2.4k sqft12385 N Camelot Trl, Milford, IN 46542Sold
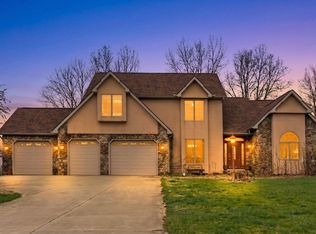
- $3,900-- bd-- ba-- sqft12359 N Camelot Trl, Milford, IN 46542Off Market
- $808,2005 bd5 ba5.1k sqft12453 N Camelot Trl, Milford, IN 46542Off Market
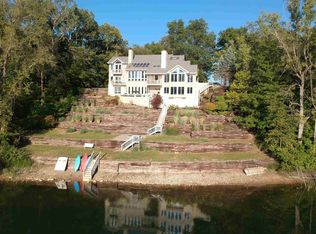
- $681,1004 bd3 ba324 sqft12359 N Camelot Trl, Milford, IN 46542Off Market
- $475,5003 bd4 ba1.9k sqft12345 N Camelot Trl, Milford, IN 46542Off Market
- $444,8005 bd3 ba2.9k sqft12321 N Camelot Trl, Milford, IN 46542Off Market
- $208,500-- bd-- ba84 sqft300 E, Syracuse, IN 46567Off Market
- $66,300-- bd-- ba-- sqft300 E, Syracuse, IN 46567Off Market
Nearby schools
GreatSchools rating
- 5/10Milford SchoolGrades: K-8Distance: 3.2 mi
- 4/10Wawasee High SchoolGrades: 9-12Distance: 1.9 mi
Schools provided by the listing agent
- Elementary: Milford
- Middle: Milford
- High: Wawasee
- District: Wawasee
Source: IRMLS. This data may not be complete. We recommend contacting the local school district to confirm school assignments for this home.


Get pre-qualified for a loan
At Zillow Home Loans, we can pre-qualify you in as little as 5 minutes with no impact to your credit score.An equal housing lender. NMLS #10287.
- Indiana
- Kosciusko County
- Milford
- 46542
- 12415 N Camelot Trl
Nearby cities
Nearby zip codes
Other Milford Topics
