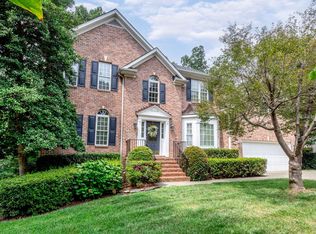
Discover the perfect blend of comfort, elegance, and thoughtful design at 12415 Penrose Trail in the highly sought-after Wakefield community. This beautifully appointed 4-bedroom, 3.5-bath home welcomes you with an expansive, light-filled first floor designed for both effortless everyday living and memorable entertaining. Distinctive architectural details include two inviting fireplaces, one anchoring the living room and another creating a private retreat in the spacious primary suite. Dual staircases enhance both the home's architectural appeal and functionality, providing convenient access to the second level while creating a distinctive custom-home feel. From the moment you step inside, you'll appreciate the abundance of natural light and the warm, welcoming atmosphere that makes this home truly exceptional. The well-designed layout provides multiple living and gathering spaces, allowing everyone room to relax while maintaining an open, connected feel. Whether you're hosting family and friends or enjoying a quiet evening at home, this home offers the flexibility today's buyers are looking for. The oversized primary suite is a true retreat, featuring its own cozy fireplace that adds warmth, charm, and a touch of luxury. It is the perfect place to unwind after a long day while enjoying the comfort and privacy of this spacious sanctuary. Located in the sought-after Wakefield subdivision, this home offers the convenience of being within walking distance to Wakefield schools, making daily routines effortless. Residents also enjoy easy access to shopping, dining, parks, golf, and major commuting routes, all while living in one of North Raleigh's most established and desirable neighborhoods. If you've been searching for a home that combines generous living spaces, beautiful natural light, an exceptional primary retreat, and an unbeatable Wakefield location, 12415 Penrose Trail is ready to welcome you home.
Sold for $622,000
Zillow last checked:
Listing updated:
Bought with:
Judith De la Cruz, 170272
eXp Realty, LLC - C
Source: Doorify MLS,MLS#: 10179925
Price history
| Date | Event | Price |
|---|---|---|
| 8/19/2026 | Sold | $622,000-0.5%$217/sqft |
Source:  Doorify MLS #10179925 Report a problem Doorify MLS #10179925 Report a problem | ||
| 7/19/2026 | Pending sale | $625,000$218/sqft |
Source: Doorify MLS #10179925 Report a problem | ||
| 7/14/2026 | Listed for sale | $625,000-66.6%$218/sqft |
Source: Doorify MLS #10179925 Report a problem | ||
| 6/22/2018 | Sold | $1,870,000+398.7%$652/sqft |
Source: Public Record Report a problem | ||
| 5/24/2018 | Pending sale | $375,000$131/sqft |
Source: Better Homes and Gardens Real Estate Go Realty #2180160 Report a problem | ||
| 4/22/2018 | Price change | $375,000-1.3%$131/sqft |
Source: Better Homes and Gardens Real Estate Go Realty #2180160 Report a problem | ||
| 3/22/2018 | Listed for sale | $380,000+35.5%$133/sqft |
Source: Better Homes and Gardens Real Estate Go Realty #2180160 Report a problem | ||
| 12/18/1998 | Sold | $280,500$98/sqft |
Source: Public Record Report a problem | ||
Get a cash offer in 3 minutes
Find out how much your home could sell for in as little as 3 minutes with a no-obligation cash offer.
Estimated market value
$618,800
