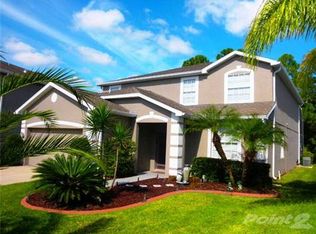
Auction Property. Offered At Online Auction Welcome to this charming Country Chase home backing to peaceful conservation land! Featuring a spacious 3/2 layout with a 2-car attached garage, this open-concept home with vaulted ceilings is ready for its new owner. The primary bedroom includes an en suite bathroom ready for your custom touch, while the kitchen offers solid surface counters and a bright eat-in area. Enjoy peace of mind with newer appliances (2024), AC (2021), water heater, and a water softener. Relax on the screened patio overlooking a private, wooded backyard. Located in a quiet neighborhood with sidewalk-lined streets, Country Chase amenities include a community pool, basketball court, and playground. Situated in a top-rated school district (Lowry, Farnell, Alonso) with easy access to restaurants, shopping, the Veterans Expressway, Tampa International Airport, Downtown Tampa, and Pinellas County beaches. Appraisal complete. Property Details: Lot size: 7,200 sqft Living area: 1,634 sqft Beds/Baths: 3 / 2 Garage: 2-Car Attached Annual Taxes: $2,461 HOA Fee: $81/month Auction Closing Date: October 7th at 6:30PM Auction Terms: 10% Buyer's Premium (BP), Sold As-Is, 30-Day Close
Auction
Est. $240,000
12415 RUSTIC VIEW COURT, TAMPA, FL 33635
3beds
1,634sqft
Single Family Residence
Built in 2002
7,200 Square Feet Lot
$235,600 Zestimate®
$147/sqft
$81/mo HOA
What's special
Open-concept homeBright eat-in areaVaulted ceilings
- 15 days
- 9,240
- 1,092
Likely to sell faster than
Zillow last checked:
Listing updated:
Listed by:
Kailyn Rekos 978-852-4668,
GRYPHON ASSET ADVISORS, LLCADVISORS 614-905-7858
Source: Stellar MLS,MLS#: R4912011 Originating MLS: Other
Originating MLS: Other
Facts & features
Interior
Bedrooms & bathrooms
- Bedrooms: 3
- Bathrooms: 2
- Full bathrooms: 2
Primary bedroom
- Features: En Suite Bathroom, Walk-In Closet(s)
- Level: First
- Area: 238 Square Feet
- Dimensions: 14x17
Bedroom 2
- Features: Dual Closets
- Level: First
- Area: 130 Square Feet
- Dimensions: 13x10
Bedroom 3
- Features: No Closet
- Level: First
- Area: 120 Square Feet
- Dimensions: 12x10
Dinette
- Level: First
- Area: 81 Square Feet
- Dimensions: 9x9
Dining room
- Level: First
- Area: 132 Square Feet
- Dimensions: 12x11
Kitchen
- Features: Pantry
- Level: First
- Area: 108 Square Feet
- Dimensions: 9x12
Living room
- Level: First
- Area: 216 Square Feet
- Dimensions: 12x18
Heating
- Heat Pump
Cooling
- Central Air
Appliances
- Included: Dishwasher, Disposal, Dryer, Microwave, Range, Refrigerator, Washer, Water Softener
- Laundry: Inside
Features
- Primary Bedroom Main Floor, Solid Surface Counters, Thermostat, Vaulted Ceiling(s), Walk-In Closet(s)
- Flooring: Ceramic Tile, Engineered Hardwood
- Doors: Sliding Doors
- Has fireplace: No
Interior area
- Total structure area: 2,328
- Total interior livable area: 1,634 sqft
Property
Parking
- Total spaces: 2
- Parking features: Garage - Attached
- Attached garage spaces: 2
Features
- Levels: One
- Stories: 1
- Exterior features: Irrigation System, Private Mailbox, Rain Gutters, Sidewalk
Lot
- Size: 7,200 Square Feet
- Dimensions: 60 x 120
Details
- Parcel number: U2028175X700000000092.0
- Zoning: PD
- Special conditions: Auction
Construction
Type & style
- Home type: SingleFamily
- Property subtype: Single Family Residence
Materials
- Stucco, Wood Frame
- Foundation: Block
- Roof: Shingle
Condition
- New construction: No
- Year built: 2002
Utilities & green energy
- Sewer: Public Sewer
- Water: Public
- Utilities for property: BB/HS Internet Available, Cable Available, Electricity Connected, Sewer Connected, Sprinkler Recycled, Street Lights, Underground Utilities, Water Connected
Community & HOA
Community
- Pet fee: $0 monthly
- Subdivision: COUNTRY CHASE
HOA
- Has HOA: Yes
- HOA fee: $81 monthly
- HOA name: Country Chase Management and Associates
- Second HOA name: Country Chase Master Association
Location
- Region: Tampa
Financial & listing details
- Price per square foot: $147/sqft
- Tax assessed value: $350,693
- Annual tax amount: $2,461
- Date on market: 9/16/2026
- Cumulative days on market: 96 days
- Ownership: Fee Simple
- Total actual rent: 0
- Electric utility on property: Yes
- Road surface type: Asphalt
Estimated market value
$235,600
$224,000 - $247,000
$2,476/mo
Public tax history
| Year | Property taxes | Tax assessment |
|---|---|---|
| 2025 | $2,461 +9.2% | $148,905 +2.9% |
| 2024 | $2,254 +5.1% | $144,708 +3% |
| 2023 | $2,146 -6.2% | $140,493 +3% |
| 2022 | $2,287 +1.5% | $136,401 +3% |
| 2021 | $2,252 +3.8% | $132,428 +1.4% |
| 2020 | $2,169 +4.4% | $130,600 +2.3% |
| 2019 | $2,078 | $127,664 +1.9% |
| 2018 | $2,078 +2.7% | $125,284 -34.6% |
| 2017 | $2,024 +1.7% | $191,488 +59.3% |
| 2016 | $1,990 +1.5% | $120,183 +0.7% |
| 2015 | $1,960 +0.5% | $119,348 +0.8% |
| 2014 | $1,951 | $118,401 +1.5% |
| 2013 | $1,951 +1% | $116,651 +1.9% |
| 2012 | $1,932 -7.3% | $114,459 -6% |
| 2011 | $2,083 -13.5% | $121,753 -12.3% |
| 2010 | $2,409 -13.1% | $138,799 -11.3% |
| 2009 | $2,771 -15% | $156,489 -13.4% |
| 2008 | $3,261 -4.5% | $180,676 +3% |
| 2007 | $3,416 -4.6% | $175,414 +2.6% |
| 2006 | $3,580 +0.2% | $171,010 +3% |
| 2005 | $3,573 | $166,029 +3% |
| 2004 | -- | $161,193 +8% |
| 2003 | -- | $149,245 +3313.7% |
| 2002 | -- | $4,372 |
Find assessor info on the county website
Climate risks
Neighborhood: Town 'n' Country
Nearby schools
Schools provided by the listing agent
- Elementary: Lowry-HB
- Middle: Farnell-HB
- High: Alonso-HB
Source: Stellar MLS. This data may not be complete. We recommend contacting the local school district to confirm school assignments for this home.