Skip main navigation
Sold for $210,000
  • $210,000

    12415 SE 60th Ter, Belleview, FL 34420

    3beds
    1,416sqft
    Single Family Residence
    Built in 1988
    0.29 Acres Lot
    $209,900 Zestimate®
    $148/sqft
    $1,780 Estimated rent

    Home value

    $209,900

    $195,000 - $227,000

    $1,780/mo

    Zestimate® history
    Loading
    Loading...

    Owner options

    List your home for rent

    $1,780/mo

    Rent Zestimate®

    Find your next renter with Zillow Rental Manager. Plus, with online applications, you can quickly screen prospective tenants – for free.

    Learn more

    $1,780/mo

    Rent Zestimate®

    Refinance and save

    $1,503/mo

    Est. payment

    Refinancing to a lower rate could help reduce your monthly payments and save thousands over the life of the loan.

    See today's rates

    $1,503/mo

    Est. payment

    Explore your selling options

    Work with a Zillow partner agent

    Leverage their expertise and Zillow's premium Showcase listings to get your home seen by more buyers.

    Get started

    List with your own agent

    Get your home in front of millions of buyers by listing it on Zillow.

    Learn how to do it

    Sell it yourself

    Take full control of how buyers see your home on Zillow by listing For Sale by Owner (FSBO).

    List your home

    What's special

    Views of the backyardComfortable space to unwindSurrounded by large windowsCozy dining areaExpansive fenced backyard
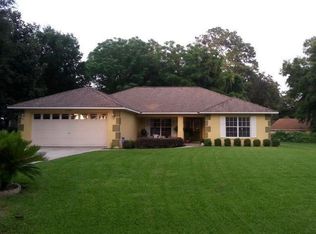
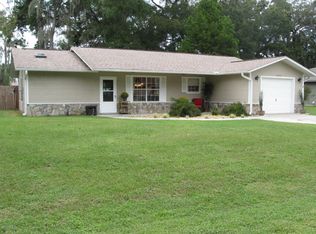
    Welcome to this charming single-family home nestled in the peaceful Country Walk community of Belleview in Marion County. Situated on a spacious lot of just under half an acre, this inviting 3-bedroom, 2-bath residence offers the perfect blend of comfort, functionality, and relaxed Florida living, now enhanced with a durable and attractive metal roof for long-term value and peace of mind. With 1,416 square feet of living space, the home features a practical layout designed for everyday ease. The welcoming living room serves as the heart of the home, providing a comfortable space to unwind, while the kitchen offers ample room for meal preparation and flows seamlessly into a cozy dining area—ideal for both casual meals and gatherings. One of the standout features of this home is the bright and airy Florida room located at the rear of the property. Surrounded by large windows, this versatile space is perfect for enjoying morning coffee, relaxing with a good book, or taking in views of the backyard while staying comfortably indoors. Step outside to enjoy the expansive, fenced backyard, offering plenty of room for pets, play, or future outdoor enhancements to suit your lifestyle. Whether you envision a garden, outdoor seating area, or entertaining space, this yard provides a blank canvas to make it your own. Additional highlights include an attached garage for convenient parking and storage, as well as an indoor laundry area for added efficiency. Located on a quiet street with no HOA fees, this home offers both peace of mind and affordability. Ideally positioned just a short drive from The Villages Charter School system, as well as major shopping options including Costco, Sam’s Club, Publix, and other everyday conveniences, this property combines a tranquil setting with easy access to some of the area’s most desirable amenities.

    Zillow last checked:

    Listing updated:

    Listing Provided by:

    Robbie Shoemaker 352-661-5733,

    FLAMINGO REAL ESTATE & MNGMT 352-689-1000,

    Leesa Wales 352-661-5733,

    FLAMINGO REAL ESTATE & MNGMT

    Bought with:

    Kendall Vansant, 3267331

    OLYMPUS EXECUTIVE REALTY INC

    Source: Stellar MLS,MLS#: G5109813MLS LogoOriginating MLS: Lake and Sumter

    Facts & features

    Interior

    Bedrooms & bathrooms
    • Bedrooms: 3
    • Bathrooms: 2
    • Full bathrooms: 2
    Primary bedroom
    • Features: Walk-In Closet(s)
    • Level: First
    • Area: 182 Square Feet
    • Dimensions: 14x13
    Bedroom 2
    • Features: Built-in Closet
    • Level: First
    • Area: 130 Square Feet
    • Dimensions: 10x13
    Bedroom 3
    • Features: Built-in Closet
    • Level: First
    • Area: 130 Square Feet
    • Dimensions: 10x13
    Primary bathroom
    • Level: First
    • Area: 55 Square Feet
    • Dimensions: 11x5
    Bathroom 2
    • Level: First
    • Area: 28 Square Feet
    • Dimensions: 7x4
    Kitchen
    • Level: First
    • Area: 210 Square Feet
    • Dimensions: 10x21
    Living room
    • Level: First
    • Area: 273 Square Feet
    • Dimensions: 13x21
    Heating
    • Electric
    Cooling
    • Central Air
    Appliances
    • Included: Dishwasher, Range, Refrigerator
    • Laundry: Inside
    Features
    • Ceiling Fan(s)
    • Flooring: Carpet
    • Has fireplace: No
    Interior area
    • Total structure area: 2,215
    • Total interior livable area: 1,416 sqft

    Property

    Parking
    • Total spaces: 1
    • Parking features: Garage - Attached
    • Attached garage spaces: 1
    Features
    • Levels: One
    • Stories: 1
    • Exterior features: Private Yard
    • Fencing: Fenced
    Lot
    • Size: 0.29 Acres
    • Dimensions: 85 x 149
    Details
    • Parcel number: 4537200417
    • Zoning: R1
    • Special conditions: None

    Construction

    Type & style
    • Home type: SingleFamily
    • Property subtype: Single Family Residence
    Materials
    • Block
    • Foundation: Block
    • Roof: Metal
    Condition
    • New construction: No
    • Year built: 1988

    Utilities & green energy

    • Sewer: Septic Tank
    • Water: Well
    • Utilities for property: Electricity Connected

    Community & neighborhood

    Location
    • Region: Belleview
    • Subdivision: COUNTRY WALK 02

    HOA & financial

    HOA
    • Has HOA: No
    Other fees
    • Pet fee: $0 monthly
    Other financial information
    • Total actual rent: 0

    Other

    Other facts
    • Listing terms: Cash,Conventional,FHA
    • Ownership: Fee Simple
    • Road surface type: Paved

    Price history

    DateEventPrice
    6/23/2026Sold$210,000+5.1%$148/sqft
    Source: Stellar MLS #G5109813 Report a problem
    5/11/2026Pending sale$199,900$141/sqft
    Source: Stellar MLS #G5109813 Report a problem
    5/6/2026Listed for sale$199,900$141/sqft
    Source: Stellar MLS #G5109813 Report a problem
    4/24/2026Pending sale$199,900$141/sqft
    Source: Stellar MLS #G5109813 Report a problem
    4/20/2026Listed for sale$199,900+190.1%$141/sqft
    Source: Stellar MLS #G5109813 Report a problem
    10/17/2000Sold$68,900$49/sqft
    Source: Public Record Report a problem

    Public tax history

    YearProperty taxesTax assessment
    2024$1,020 +3.3%$85,848 +3%
    2023$988 +3.6%$83,348 +3%
    2022$954 +1.2%$80,920 +3%
    2021$942 +1.2%$78,563 +1.4%
    2020$931 +2.2%$77,478 +2.3%
    2019$911 $75,736 +1.9%
    2018$911 +4.6%$74,324 +2.1%
    2017$871 +2.1%$72,795 +2.1%
    2016$853 $71,298 +0.7%
    2015$853 +5.4%$70,802 +0.8%
    2014$810 +1.5%$70,240 +1.5%
    2013$798 +0.3%$69,202 +1.3%
    2012$795 -4.8%$68,320 -6.8%
    2011$835 -10.3%$73,288 -9.3%
    2010$931 +5.3%$80,847 +2.7%
    2009$884 +1%$78,722 +0.1%
    2008$875 -13.8%$78,644 +3%
    2007$1,016 -4.6%$76,354 +2.5%
    2006$1,064 +4.8%$74,492 +3%
    2005$1,016 $72,323 +3%
    2004$1,016 -6.9%$70,217 -1.6%
    2002$1,091 +33.2%$71,332 +21.3%
    2001$819 $58,808
    2000$819 $58,808

    Find assessor info on the county website

    Neighborhood: 34420

    Nearby schools

    GreatSchools rating
    Schools provided by the listing agent
    • Elementary: Belleview Elementary School
    • Middle: Belleview Middle School
    • High: Belleview High School

    Source: Stellar MLS. This data may not be complete. We recommend contacting the local school district to confirm school assignments for this home.

    Get a cash offer in 3 minutes
    Find out how much your home could sell for in as little as 3 minutes with a no-obligation cash offer.
    Estimated market value
    $209,900
    Get a cash offer in 3 minutes
    Find out how much your home could sell for in as little as 3 minutes with a no-obligation cash offer.
    Estimated market value
    $209,900