Welcome to this spacious 4-bedroom, 2.5-bath home nestled in the desirable Shadowlake community. Offering the perfect blend of comfort and functionality, this home features generous living spaces ideal for families and entertaining. Conveniently located with easy access to the Westpark Tollway, Highway 6, and Beltway 8, you'll enjoy being just minutes from Royal Oaks Country Club, shopping, dining, parks, and major employment centers. Don't miss your opportunity to own a beautiful home in one of West Houston's most sought-after neighborhood. Schedule your private showing today before it's gone!
For sale
Price cut: $10K (9/3)
$429,900
12415 Shadowknoll Dr, Houston, TX 77082
4beds
2,915sqft
Single Family Residence
Built in 1995
7,474 Square Feet Lot
$419,400 Zestimate®
$147/sqft
$78/mo HOA
What's special
- 48 days
- 104
- 13
Zillow last checked:
Listing updated:
Listed by:
Kirk Richards TREC #0699774 346-522-4071,
Luxor Realty Group
Source: HAR,MLS#: 42555805
Facts & features
Interior
Bedrooms & bathrooms
- Bedrooms: 4
- Bathrooms: 3
- Full bathrooms: 2
- 1/2 bathrooms: 1
Primary bedroom
- Level: First
- Area: 208
- Dimensions: 16*13
Bedroom
- Level: Second
- Area: 169
- Dimensions: 13*13
Bedroom
- Level: Second
- Area: 169
- Dimensions: 13*13
Bedroom
- Level: Second
- Area: 169
- Dimensions: 13*13
Heating
- Natural Gas
Cooling
- Electric
Appliances
- Included: Disposal, Oven, Microwave, Gas Cooktop, Dishwasher
- Laundry: Electric Dryer Hookup, Washer Hookup
Features
- Flooring: Vinyl
- Number of fireplaces: 1
- Fireplace features: Gas
Interior area
- Total structure area: 2,915
- Total interior livable area: 2,915 sqft
Property
Parking
- Total spaces: 2
- Parking features: Attached
- Attached garage spaces: 2
Features
- Stories: 2
Lot
- Size: 7,474 Square Feet
- Features: Subdivided, 0 Up To 1/4 Acre
Details
- Parcel number: 1181600030004
Construction
Type & style
- Home type: SingleFamily
- Architectural style: Traditional
- Property subtype: Single Family Residence
Materials
- Brick
- Foundation: Slab
- Roof: Composition
Condition
- New construction: No
- Year built: 1995
Utilities & green energy
- Water: Water District
Community & HOA
Community
- Subdivision: Shadowlake Sec 02 Amd
HOA
- Has HOA: Yes
- HOA fee: $930 annually
Location
- Region: Houston
Financial & listing details
- Price per square foot: $147/sqft
- Tax assessed value: $405,600
- Annual tax amount: $9,516
- Date on market: 7/24/2026
- Listing terms: Cash,Conventional,FHA,VA Loan
Estimated market value
$419,400
$398,000 - $440,000
$2,772/mo
Price history
| Date | Event | Price |
|---|---|---|
| 9/3/2026 | Price change | $429,900-2.3%$147/sqft |
Source:  HAR #42555805 Report a problem HAR #42555805 Report a problem | ||
| 8/7/2026 | Price change | $439,900-2%$151/sqft |
Source: HAR #42555805 Report a problem | ||
| 7/24/2026 | Price change | $449,000-2.4%$154/sqft |
Source: HAR #42555805 Report a problem | ||
| 6/26/2026 | Listed for sale | $459,900$158/sqft |
Source: HAR #88681494 Report a problem | ||
Public tax history
| Year | Property taxes | Tax assessment |
|---|---|---|
| 2025 | $562 -7.1% | $405,600 -1.2% |
| 2024 | $605 +21.2% | $410,599 +3.5% |
| 2023 | $499 +43.7% | $396,844 +9.8% |
| 2022 | $348 | $361,385 +16.8% |
| 2021 | -- | $309,508 -2.8% |
| 2020 | $842 -33.9% | $318,381 |
| 2019 | $1,273 -69.8% | $318,381 -2.3% |
| 2018 | $4,218 | $325,746 |
| 2017 | $4,218 +4.2% | $325,746 +5.5% |
| 2016 | $4,049 -5.5% | $308,752 +6.2% |
| 2015 | $4,282 | $290,816 +10.8% |
| 2014 | $4,282 | $262,505 +14.8% |
| 2013 | -- | $228,684 |
| 2012 | -- | $228,684 |
| 2011 | -- | $228,684 |
| 2010 | -- | $228,684 -3.1% |
| 2009 | -- | $235,967 -4.4% |
| 2008 | -- | $246,776 +2.5% |
| 2007 | -- | $240,821 +4.5% |
| 2006 | -- | $230,393 +1.7% |
| 2005 | -- | $226,480 -5.2% |
| 2004 | -- | $238,900 |
| 2003 | -- | $238,900 +8.2% |
| 2002 | -- | $220,800 +5.6% |
| 2001 | -- | $209,000 +7.7% |
| 2000 | -- | $194,000 |
Find assessor info on the county website
Monthly payment
Est. payment
Payment breakdown
Explore the cost of this home by adjusting the details. Changes won't be saved.Climate risks
Neighborhood: Eldridge - West Oaks
Nearby schools
Schools provided by the listing agent
- Elementary: Outley Elementary School
- Middle: O'donnell Middle School
- High: Aisd Draw
Source: HAR. This data may not be complete. We recommend contacting the local school district to confirm school assignments for this home.
Similar homes
- $395,0004 bd3 ba2.9k sqft3523 Ashlock Dr, Houston, TX 77082For Sale
 MLS ID #76902099, Kuen Wong, SKW Realty. HAR
 - $475,0005 bd4 ba3.7k sqft15319 Leila Bend Dr, Houston, TX 77082For Sale
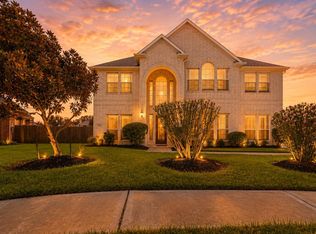 MLS ID #89643405, Penny Ngo, 5th Stream Realty. HAR
 - $425,0005 bd4 ba2.9k sqft14914 Bennetts Mill Ln, Sugar Land, TX 77498For Sale
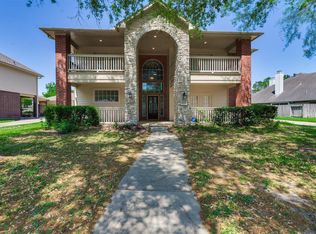 MLS ID #53647285, Mei Zhang, Keller Williams Memorial. HAR
 - $509,0004 bd2 ba2.3k sqft2303 Willow Lake Dr, Houston, TX 77077For Sale
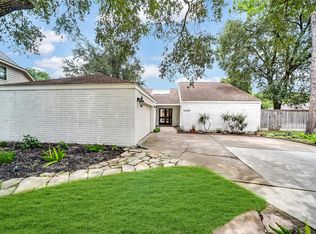 MLS ID #86379135, Brenda Zambrano, One2Three Realty. HAR
