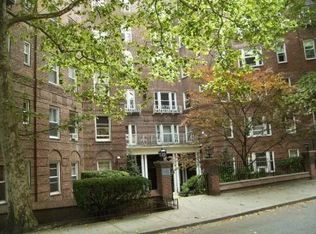
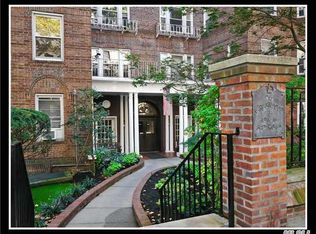
Welcome to Unit 4A at The Crestwood, a well-run pre-war elevator co-op in the heart of Kew Gardens. This large studio is bright with natural light and laid out with real separation between living, sleeping and cooking, so it lives larger than its square footage suggests.
On one side, a dedicated living and sleeping area gives you room to relax, including a nook with bookshelves for home office, gym, or reading corner. The kitchen sits apart in its own space, with room for a large dining table. A full bath and a dressing vestibule complete the layout, so the home flows naturally from one area to the next. Storage is a standout, with three oversized closets, which is rare in a studio.
The Crestwood pairs classic 1938 architecture with a recently renovated lobby and hallways. Amenities include a live-in super, a laundry room, a bike room, a landscaped backyard with picnic tables and a barbecue area, and on-site parking (waitlist). The building is pet-friendly, welcoming cats and dogs up to 30 lbs with board approval.
You’re close to the Kew Gardens LIRR station, the E and F trains at Union Turnpike, Forest Park, and the shops and restaurants of Austin Street.
For sale
$229,000
12416 84th Road #4A, Kew Gardens, NY 11415
0beds
82,767sqft
Stock Cooperative, Residential
Built in 1938
-- sqft lot
$-- Zestimate®
$3/sqft
$-- HOA
What's special
Three oversized closetsDressing vestibule
- 2 days
- 93
- 15
Zillow last checked:
Listing updated:
Listed by:
Douglas Elliman Real Estate 516-759-0400,
Maria M. Corigliano 516-238-0986
Source: OneKey® MLS as distributed by MLS GRID,MLS#: 1072490
Facts & features
Interior
Bedrooms & bathrooms
- Bedrooms: 0
- Bathrooms: 1
- Full bathrooms: 1
Heating
- Steam
Cooling
- None
Appliances
- Included: Cooktop, Dishwasher, Range, Refrigerator
- Laundry: Common Area, In Basement
Features
- Built-in Features, Eat-in Kitchen
- Basement: Common
- Common walls with other units/homes: 2+ Common Walls
Interior area
- Total structure area: 82,767
- Total interior livable area: 82,767 sqft
Property
Parking
- Parking features: Waitlist
Lot
- Size: 0.92 Acres
Details
- Parcel number: 092460305
- Special conditions: None
Construction
Type & style
- Home type: Cooperative
- Property subtype: Stock Cooperative, Residential
- Attached to another structure: Yes
Materials
- Brick
Condition
- Year built: 1938
Utilities & green energy
- Sewer: Public Sewer
- Water: Other
- Utilities for property: Cable Available, Electricity Connected, Natural Gas Connected, Sewer Connected, Trash Collection Public, Water Connected
Community & HOA
Community
- Subdivision: Crestwood
HOA
- Has HOA: No
Location
- Region: Jamaica
Financial & listing details
- Price per square foot: $3/sqft
- Tax assessed value: $6,127,000
- Annual tax amount: $282,873
- Date on market: 11/13/2026
- Cumulative days on market: 2 days
- Listing agreement: Exclusive Right To Sell
- Electric utility on property: Yes
Estimated market value
Not available
Estimated sales range
Not available
Not available
Price history
| Date | Event | Price |
|---|---|---|
| 11/13/2026 | Listed for sale | $229,000$3/sqft |
Source:  OneKey® MLS as distributed by MLS GRID #1072490 Report a problem | ||
Public tax history
| Year | Property taxes | Tax assessment |
|---|---|---|
| 2020 | -- | -- |
| 2019 | -- | -- |
| 2018 | $282,873 | $2,242,890 +12.5% |
| 2017 | -- | $1,992,830 |
Find assessor info on the county website
Monthly payment
Climate risks
Neighborhood: Kew Gardens
Nearby schools
Schools provided by the listing agent
- Elementary: Ps 99 Kew Gardens
- Middle: Jhs 190 Russell Sage
- High: Hillcrest High School
Source: OneKey® MLS as distributed by MLS GRID. This data may not be complete. We recommend contacting the local school district to confirm school assignments for this home.
Similar homes
- $--2 bd2 ba89k sqft70 N Grove St APT 4O, Freeport, NY 11520Auction
 Auction.com 2
- $325,0002 bd1 ba54k sqft16520 Highland Avenue #502, Jamaica, NY 11432For Sale

 MLS ID #1069988, Yusuk Cribelar, Listing by: Cana Realty. OneKey® MLS as distributed by MLS GRID
- $275,0001 bd1 ba85k sqft6510 108th Street #4G, Forest Hills, NY 11375For Sale
 MLS ID #1043196, Sergey Borohov, Listing by: Coldwell Banker American Homes. OneKey® MLS as distributed by MLS GRID
- $219,0001 bd1 ba108k sqft601 Pelham Parkway N #108, Bronx, NY 10467For Sale
 MLS ID #1043888, Thomas Tuzzolo, Listing by: Master Estates. OneKey® MLS as distributed by MLS GRID
- $199,9992 bd1 ba64k sqft821 Bronx River Road #BG, Bronxville, NY 10708For SaleMLS ID #1042266, Kevin D. Fortuna, Listing by: K. Fortuna Realty, Inc.. OneKey® MLS as distributed by MLS GRID
- $279,9992 bd2 ba105k sqft365 Bronx River Road #4B, Yonkers, NY 10704For SaleMLS ID #1030772, Delease A. Jenkins, Listing by: RE/MAX Town & Country. OneKey® MLS as distributed by MLS GRID
- $299,9002 bd1 ba51k sqft110 Brooklyn Avenue #3Q, Freeport, NY 11520For SaleMLS ID #995012, Rosalind Bolden, Listing by: Baxter Real Estate Inc. OneKey® MLS as distributed by MLS GRID
- $329,9001 bd1 ba86k sqft115 Dehaven Drive #305, Yonkers, NY 10703For SaleMLS ID #1040455, Randolph Rogers, Listing by: eXp Realty. OneKey® MLS as distributed by MLS GRID
- $299,0001 bd1 ba98k sqft819 Broadway #1-G, Woodmere, NY 11598For SaleMLS ID #975546, Mark Lipner GRI, Listing by: BERKSHIRE HATHAWAY. OneKey® MLS as distributed by MLS GRID
- $329,0001 bd2 ba101k sqft490 Atlantic Avenue #115, East Rockaway, NY 11518For SaleMLS ID #962040, Sergey Borohov, Listing by: Coldwell Banker American Homes. OneKey® MLS as distributed by MLS GRID
- $320,0001 bd1 ba60k sqft130 Bay Ridge Parkway #4E, Brooklyn, NY 11209For SaleMLS ID #1016575, Debra E. Kane, Listing by: Diana P Duarte Realty Corp. OneKey® MLS as distributed by MLS GRID
