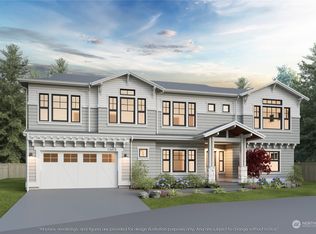
Beautifully designed presale by Terrene Homes offering timeless architecture and modern livability in one of Kirkland’s most desirable neighborhoods. Clean lines, thoughtful proportions, and light-filled interiors create a floor plan ideal for everyday living and entertaining. The main level features a double-height living room with soaring 20-foot ceilings and an open great room flowing into the kitchen and dining areas, plus a formal dining room for hosting. A covered deck with fireplace extends living space outdoors year-round. The kitchen is refined and functional with a Thermador 48” range, 60” double-door refrigerator/freezer, generous prep space, and a butler’s pantry with under-counter wine refrigerator. A main-level guest bedroom with adjacent bath, dedicated office, mudroom, and powder room offer flexibility for guests, work, or multigenerational living. Upstairs, the primary suite includes dual walk-in closets and a spa-inspired bath, joined by three additional bedrooms, a spacious recreation room, laundry room, and open-to-below design. Eight-foot solid core doors and triple-glazed sound-attenuating windows enhance comfort and quality. Oversized three-car garage. Additional features include A/C, sprinkler system, EV charging, and premium appliance package. Minutes to downtown Kirkland, Juanita Beach, parks, shopping, dining, top-rated schools, and easy access to I-405, Bellevue, Redmond, and Seattle tech corridors.
Sold
Listed by: Gillis Real Estate LLC • Ryan Gillis
Bought with: Skyline Properties, Inc.
$3,175,000
12416 94th Avenue NE, Kirkland, WA 98034
5beds
4,242sqft
Single Family Residence
Built in 2026
10,589 Square Feet Lot
$3,147,100 Zestimate®
$748/sqft
$7,868 Estimated rent
Home value
$3,147,100
$2.90M - $3.40M
$7,868/mo
Zestimate® history
Owner options
List your home for rent
$7,868/mo
Rent Zestimate®
Find your next renter with Zillow Rental Manager. Plus, with online applications, you can quickly screen prospective tenants – for free.
$7,868/mo
Rent Zestimate®
Refinance and save
$19,086/mo
Est. payment
Refinancing to a lower rate could help reduce your monthly payments and save thousands over the life of the loan.
$19,086/mo
Est. payment
Explore your selling options
Work with a Zillow partner agent
Leverage their expertise and Zillow's premium Showcase listings to get your home seen by more buyers.
Get startedList with your own agent
Get your home in front of millions of buyers by listing it on Zillow.
Learn how to do itSell it yourself
Take full control of how buyers see your home on Zillow by listing For Sale by Owner (FSBO).
List your homeWhat's special
Modern livabilityLight-filled interiorsPowder roomDedicated officeSpacious recreation roomOversized three-car garageTriple-glazed sound-attenuating windows
Zillow last checked:
Listing updated:
Listed by:
Ryan Gillis,
Gillis Real Estate LLC
Bought with:
Perry Po Lim
Skyline Properties, Inc.
Source: NWMLS as distributed by MLS GRID,MLS#: 2474714
Facts & features
Interior
Bedrooms & bathrooms
- Bedrooms: 5
- Bathrooms: 5
- Full bathrooms: 3
- 3/4 bathrooms: 1
- 1/2 bathrooms: 1
- Main level bathrooms: 2
- Main level bedrooms: 1
Bedroom
- Level: Main
Bathroom three quarter
- Level: Main
Other
- Level: Main
Den office
- Level: Main
Dining room
- Level: Main
Entry hall
- Level: Main
Kitchen with eating space
- Level: Main
Living room
- Level: Main
Heating
- Fireplace, 90%+ High Efficiency, Forced Air, Heat Pump, Electric, Natural Gas
Cooling
- HEPA Air Filtration, High Efficiency (Unspecified)
Appliances
- Included: Dishwasher, Disposal, Double Oven, Microwave, Refrigerator, Stove(s)/Range(s), Dishwasher(s), Garbage Disposal, Microwave(s), Refrigerator(s), Water Heater: Gas
Features
- Bath Off Primary, Dining Room, High Tech Cabling, Pantry
- Flooring: Ceramic Tile, Engineered Hardwood, Carpet
- Doors: French Doors
- Windows: Skylight(s), Triple Pane Windows
- Basement: None
- Number of fireplaces: 1
- Fireplace features: Gas, Main Level: 1, Fireplace
Interior area
- Total structure area: 4,242
- Total interior livable area: 4,242 sqft
Property
Parking
- Total spaces: 3
- Parking features: Driveway, Attached Garage, Off Street
- Has attached garage: Yes
- Covered spaces: 3
Features
- Levels: Two
- Stories: 2
- Entry location: Main
- Patio & porch: Bath Off Primary, Dining Room, Fireplace, French Doors, High Tech Cabling, Pantry, Skylight(s), SMART Wired, Sprinkler System, Triple Pane Windows, Vaulted Ceiling(s), Walk-In Closet(s), Water Heater
Lot
- Size: 10,589 Square Feet
- Features: Cable TV, Deck, Electric Car Charging, Fenced-Fully, High Speed Internet, Sprinkler System
- Topography: Level
- Residential vegetation: Garden Space
Details
- Parcel number: 3585200030
- Special conditions: Standard
Construction
Type & style
- Home type: SingleFamily
- Architectural style: 2 Story
- Property subtype: Single Family Residence
Materials
- Brick, Cement Planked, Wood Siding, Wood Products, Cement Plank
- Foundation: Poured Concrete
- Roof: Composition
Condition
- Under Construction
- New construction: Yes
- Year built: 2026
Details
- Builder name: Terrene Homes
Utilities & green energy
- Electric: Company: Puget Sound Energy
- Sewer: Sewer Connected, Company: Northshore Utlity
- Water: Public, Company: Northshore Utility
- Utilities for property: Xfinity / Ziply
Community & HOA
Community
- Subdivision: Juanita
Location
- Region: Kirkland
Financial & listing details
- Price per square foot: $748/sqft
- Tax assessed value: $881,000
- Annual tax amount: $7,770
- Date on market: 5/21/2026
- Cumulative days on market: 62 days
- Listing terms: Conventional
- Inclusions: Dishwasher(s), Double Oven, Garbage Disposal, Microwave(s), Refrigerator(s), Stove(s)/Range(s)
Price history
| Date | Event | Price |
|---|---|---|
| 4/28/2026 | Sold | $3,175,000$748/sqft |
Source:  NWMLS as distributed by MLS GRID #2474714 Report a problem NWMLS as distributed by MLS GRID #2474714 Report a problem | ||
| 2/6/2026 | Pending sale | $3,175,000$748/sqft |
Source: NWMLS as distributed by MLS GRID #2474714 Report a problem | ||
| 1/31/2026 | Listed for sale | $3,175,000+202.4%$748/sqft |
Source: NWMLS as distributed by MLS GRID #2474714 Report a problem | ||
| 6/30/2025 | Sold | $1,050,000+441.2%$248/sqft |
Source: NWMLS as distributed by MLS GRID #2401539 Report a problem | ||
| 11/16/2023 | Listing removed | -- |
Source: Zillow Rentals Report a problem | ||
| 11/7/2023 | Listed for rent | $2,410+5%$1/sqft |
Source: Zillow Rentals Report a problem | ||
| 6/20/2019 | Listing removed | $2,295$1/sqft |
Source: Davis Property Management Report a problem | ||
| 6/11/2019 | Listed for rent | $2,295$1/sqft |
Source: Davis Property Management Report a problem | ||
| 6/24/2018 | Listing removed | $2,295$1/sqft |
Source: Davis Property Management Report a problem | ||
| 6/4/2018 | Listed for rent | $2,295$1/sqft |
Source: Davis Property Management Report a problem | ||
| 7/11/2017 | Listing removed | $2,295$1/sqft |
Source: Davis Property Management Report a problem | ||
| 6/27/2017 | Listed for rent | $2,295$1/sqft |
Source: Davis Property Management Report a problem | ||
| 9/25/2000 | Sold | $194,000$46/sqft |
Source: NWMLS as distributed by MLS GRID #20105464 Report a problem | ||
Public tax history
| Year | Property taxes | Tax assessment |
|---|---|---|
| 2025 | $7,770 +36.1% | $881,000 +29.4% |
| 2024 | $5,708 +10.3% | $681,000 +16.6% |
| 2023 | $5,177 -8.8% | $584,000 -20.1% |
| 2022 | $5,679 +15.8% | $731,000 +37.1% |
| 2021 | $4,902 +8.6% | $533,000 +18.4% |
| 2020 | $4,515 +2.4% | $450,000 -1.3% |
| 2019 | $4,412 +30.9% | $456,000 +28.1% |
| 2018 | $3,371 -0.6% | $356,000 +11.9% |
| 2017 | $3,391 +25.4% | $318,000 +5.6% |
| 2016 | $2,704 | $301,000 +5.6% |
| 2015 | $2,704 | $285,000 +14.5% |
| 2014 | $2,704 | $249,000 +21.5% |
| 2013 | $2,704 | $205,000 -3.3% |
| 2012 | -- | $212,000 -3.2% |
| 2011 | -- | $219,000 -6% |
| 2010 | -- | $233,000 |
| 2009 | -- | $233,000 -2.1% |
| 2007 | -- | $238,000 +7.7% |
| 2006 | -- | $221,000 +7.8% |
| 2005 | -- | $205,000 +30.6% |
| 2001 | $1,823 +5.1% | $157,000 +14.6% |
| 2000 | $1,733 | $137,000 |
Find assessor info on the county website
Neighborhood: North Juanita
Nearby homes
- $3,098,0005 bd5 ba3.7k sqft12413 95th Ave NE, Kirkland, WA 98034Sold
- $1,048,0003 bd1 ba880 sqft12404 94th Ave NE, Kirkland, WA 98034Sold

- $3,010,0005 bd5 ba4.4k sqft12423 94th Ave NE, Kirkland, WA 98034Sold

- $2,950,0004 bd2 ba1.8k sqft12434 94th Ave NE, Kirkland, WA 98034Sold

- $1,295,0004 bd2 ba1.6k sqft9453 NE 125th Pl, Kirkland, WA 98034Sold
- $762,0003 bd1 ba920 sqft12417 95th Pl NE, Kirkland, WA 98034Sold
- $1,115,0003 bd2 ba1.6k sqft9450 NE 125th Pl, Kirkland, WA 98034Sold
- $921,5003 bd1 ba1.3k sqft9460 NE 125th Pl, Kirkland, WA 98034Sold
Nearby schools
GreatSchools rating
- 7/10Juanita Elementary SchoolGrades: PK-5Distance: 0.5 mi
- 6/10Finn Hill Junior High SchoolGrades: 6-8Distance: 0.9 mi
- 10/10Juanita High SchoolGrades: 9-12Distance: 0.7 mi
Schools provided by the listing agent
- Elementary: Juanita Elem
- Middle: Finn Hill Middle
- High: Juanita High
Source: NWMLS as distributed by MLS GRID. This data may not be complete. We recommend contacting the local school district to confirm school assignments for this home.
Get a cash offer in 3 minutes
Find out how much your home could sell for in as little as 3 minutes with a no-obligation cash offer.
Estimated market value
$3,147,100
Get a cash offer in 3 minutes
Find out how much your home could sell for in as little as 3 minutes with a no-obligation cash offer.
Estimated market value
$3,147,100
- Washington
- King County
- Kirkland
- 98034
- North Juanita
- 12416 94th Avenue NE
Nearby cities
Nearby neighborhoods
Nearby zip codes
Other Kirkland Topics
