Skip main navigation
Active
  • $415,000

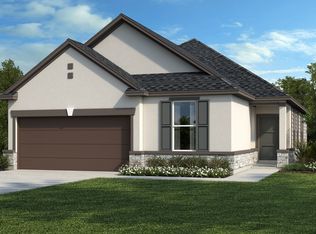
    12416 Anthology St, Manor, TX 78653

    3beds
    1,938sqft
    : 
    Loading
    Get pre-qualified
    Single Family Residence
    Built in 2023
    4,800 Square Feet Lot
    $-- Zestimate®
    $214/sqft
    $60/mo HOA

    What's special

    Open-concept floor planDedicated dining spaceCentral heating and airWalk-in closetTwo additional bedroomsSpacious primary suiteAmple cabinetry
    Welcome to this beautifully maintained 3-bedroom, 2.5-bath home in EastVillage, one of Austin's most desirable master-planned communities! Built in 2023, this home blends modern comfort with convenience, just minutes from major employers like Tesla, Samsung, GM, Dell, and Amazon, and with quick access to highways, shopping and dining. 20 minutes to Downtown Austin, 15 minutes to Mueller, 15mins to The Domain Austin and 15 minutest to Austin-Bergstrom International Airport. Step inside to an open-concept floor plan featuring a spacious living area, dedicated dining space, and a contemporary kitchen with granite countertops, ample cabinetry, and included stainless steel appliances, refrigerator, washer, and dryer. The spacious primary suite includes a walk-in closet and a private bath with a modern stand-up shower and dual vanities. Upstairs also features two additional bedrooms and a versatile loft space perfect for a home office, media room, or playroom. Outdoor lovers will enjoy: A fully fenced backyard with greenbelt privacy Community walking trails Nearby dog parks, breweries, pickleball courts, and playgrounds HOA-maintained amenities, including a gated community pool and kids' play area. Key Features: 3 Bedrooms | 2.5 Bathrooms Built in 2023 Washer, dryer, and fridge included 2-car garage with EV Charge port + driveway parking Central heating and air.
    174 days
    |
    75
    |
    4
    |

    Zillow last checked:

    Listing updated:

    Listed by:

    Neesh Arepalli (512) 814-6943,

    REKonnection, LLC (972) 914-0989

    Source: Unlock MLS,MLS#: 6301202MLS Logo

    Loading...

      Facts & features

      Interior

      Bedrooms & bathrooms
      • Bedrooms: 3
      • Bathrooms: 3
      • Full bathrooms: 2
      • 1/2 bathrooms: 1
      Heating
      • Central
      Cooling
      • Central Air
      Appliances
      • Included: Built-In Electric Range, Dishwasher, Microwave, Stainless Steel Appliance(s)
      Features
      • See Remarks
      • Flooring: Vinyl
      • Windows: See Remarks
      Interior area
      • Total interior livable area: 1,938 sqft

      Property

      Parking
      • Total spaces: 2
      • Parking features: Garage, Garage Faces Front
      • Garage spaces: 2
      Accessibility
      • Accessibility features: See Remarks
      Features
      • Levels: Two
      • Stories: 2
      • Patio & porch: See Remarks
      • Exterior features: See Remarks
      • Pool features: None
      • Fencing: Wood, Wrought Iron
      • Has view: Yes
      • View description: Park/Greenbelt
      • Waterfront features: None
      Lot
      • Size: 4,800 Square Feet
      • Features: Back to Park/Greenbelt, Few Trees
      Details
      • Additional structures: None
      • Parcel number: ?02504003330000?
      • Special conditions: Standard

      Construction

      Type & style
      • Home type: SingleFamily
      • Property subtype: Single Family Residence
      Materials
      • Foundation: Slab
      • Roof: Shingle
      Condition
      • Resale
      • New construction: No
      • Year built: 2023
      Details
      • Builder name: KB Home

      Utilities & green energy

      • Sewer: Public Sewer
      • Water: Public
      • Utilities for property: Underground Utilities

      Community & HOA

      Community
      • Features: BBQ Pit/Grill, Bike Storage/Locker, Clubhouse, Common Grounds
      • Subdivision: East Village
      HOA
      • Has HOA: Yes
      • Services included: Common Area Maintenance
      • HOA fee: $60 monthly
      • HOA name: East Village HOA
      Location
      • Region: Manor

      Financial & listing details

      • Price per square foot: $214/sqft
      • Tax assessed value: $351,869
      • Annual tax amount: $5,515
      • Date on market: 1/21/2026
      • Listing terms: Conventional,FHA,VA Loan

        Estimated market value

        Not available

        Estimated sales range

        Not available

        Not available

        Price history

        DateEventPrice
        1/21/2026Listed for sale$415,000-7.6%$214/sqft
        Source: Unlock MLS #6301202 Report a problem
        7/18/2025Listing removed$2,400$1/sqft
        Source: Unlock MLS #3345128 Report a problem
        7/14/2025Price change$2,400+9.1%$1/sqft
        Source: Unlock MLS #3345128 Report a problem
        6/29/2025Listing removed$449,000$232/sqft
        Source: Unlock MLS #6301202 Report a problem
        6/29/2025Price change$2,200-12%$1/sqft
        Source: Unlock MLS #3345128 Report a problem
        6/22/2025Listed for sale$449,000$232/sqft
        Source: Unlock MLS #6301202 Report a problem
        5/16/2025Listed for rent$2,500$1/sqft
        Source: Unlock MLS #3345128 Report a problem

        Public tax history

        YearProperty taxesTax assessment
        2025$5,515 -13.7%$351,869 -12.9%
        2024$6,389 +85.1%$404,092 +43.2%
        2023$3,452 +85.2%$282,171 +252.7%
        2022$1,864 $80,000 +233.3%
        2021-- $24,000
        Find assessor info on the county website

        Monthly payment

        Est. payment

        Payment breakdown

        Explore the cost of this home by adjusting the details. Changes won't be saved.
        All calculations are estimates and provided by Zillow, Inc. for informational purposes only. Actual amounts may vary.
        HOA fees may include property taxes on listings classified as Co-Ops. Contact the listing agent and/or owner for fee details.
        Mortgage interest rates are dependent on a number of factors, including credit score, down payment, and repayment length. Interest rate data provided by Zillow Group Marketplace, Inc. as of 1/1/1970 from various mortgage lenders with which we have lead or other similar arrangements; the Estimated Payment is an average of those rates.
        See how much you could borrow to make a competitive offer.

        Climate risks

        Neighborhood: Pioneer Crossing

        Getting around

        10 / 100
        Car-Dependent
        27 / 100
        Somewhat Bikeable

        Nearby schools

        GreatSchools rating
        Schools provided by the listing agent
        • Elementary: Pioneer Crossing
        • Middle: Decker
        • High: Manor
        • District: Manor ISD

        Source: Unlock MLS. This data may not be complete. We recommend contacting the local school district to confirm school assignments for this home.

        A local agent can set up tours, give advice and negotiate with sellers.

        Browse local experts

        Similar homes