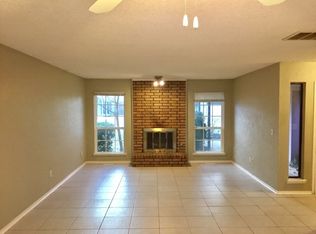
Welcome to your elegantly remodeled and rejuvenated home. Inside you'll find thoughtful upgrades, including a newer HVAC system, fresh flooring throughout, and new ceiling fans and light fixtures that illuminate the space with a contemporary flair. The heart of the home, the kitchen, was completely remodeled in 2023 and now features stunning leathered granite countertops.The living space is a testament to comfort and elegance, boasting a spacious living room graced by a vaulted ceiling, brick fireplace, and large windows that frame the front courtyard, creating an inviting area perfect for hosting and relaxation. The large master bedroom is a peaceful retreat, complete with a walk-in closet and en-suite bathroom. The hall bath stands out with its oversized vanity, offering plentiful storage, and the utility room is both practical and stylish, featuring a restored glass barn door, built-in shelving, and ample space for laundry and storage needs. Stepping outside, the back deck, repaired and repainted in 2024, offers an inviting outdoor space. The home's structural integrity is fortified with newly installed foundation piers, complete with a transferrable warranty as of December 2023. Additionally, the roof and decking were replaced in Dec. 2023, ensuring longevity and peace of mind, and insurance discounts! Location is key and this home is ideally situated less than one mile from the Kilpatrick Turnpike, placing you just 20 minutes from downtown OKC, downtown Edmond, and downtown Yukon. You'll also be 5 min from the new Deercrest Marketplace development, including a Walmart Supercenter and a variety of retail options. As a final touch, the home will feature a new garage bay door before closing, adding to its curb appeal and functionality. MULTIPLE OFFERS REC'D, BACKUP SUPPLEMENT IN PLACE.
Sold for $240,000
$240,000
12416 Clarence Ct, Oklahoma City, OK 73142
3beds
1,700sqft
Single Family Residence
Built in 1980
6,242 Square Feet Lot
$247,700 Zestimate®
$141/sqft
$1,567 Estimated rent
Home value
$247,700
$235,000 - $260,000
$1,567/mo
Zestimate® history
Owner options
List your home for rent
$1,567/mo
Rent Zestimate®
Find your next renter with Zillow Rental Manager. Plus, with online applications, you can quickly screen prospective tenants – for free.
$1,567/mo
Rent Zestimate®
Refinance and save
$1,573/mo
Est. payment
Refinancing to a lower rate could help reduce your monthly payments and save thousands over the life of the loan.
$1,573/mo
Est. payment
Explore your selling options
Work with a Zillow partner agent
Leverage their expertise and Zillow's premium Showcase listings to get your home seen by more buyers.
Get startedList with your own agent
Get your home in front of millions of buyers by listing it on Zillow.
Learn how to do itSell it yourself
Take full control of how buyers see your home on Zillow by listing For Sale by Owner (FSBO).
List your homeWhat's special
Zillow last checked:
Listing updated:
Listed by:
Amanda Pipkins 405-314-2701,
Homes by Sycamore Dwelling
Bought with:
Jessica Burpo, 181952
Black Label Realty
Jennifer Ingle, 172012
Black Label Realty
Source: MLSOK/OKCMAR as distributed by MLS GRID,MLS#: 1092231
Facts & features
Interior
Bedrooms & bathrooms
- Bedrooms: 3
- Bathrooms: 2
- Full bathrooms: 2
Primary bedroom
- Description: Ceiling Fan,Full Bath,Walk In Closet
Bedroom
- Description: Ceiling Fan
Bedroom
- Description: Ceiling Fan
Kitchen
- Description: Breakfast Bar,Remodeled
Living room
- Description: Ceiling Fan,Fireplace,Vaulted Ceiling
Heating
- Central
Cooling
- Has cooling: Yes
Appliances
- Included: Dishwasher, Disposal, Water Heater, Electric Range
- Laundry: Laundry Room
Features
- Ceiling Fan(s)
- Flooring: Combination
- Windows: Double Pane Windows
- Number of fireplaces: 1
- Fireplace features: Wood Burning
Interior area
- Total structure area: 1,700
- Total interior livable area: 1,700 sqft
Property
Parking
- Total spaces: 2
- Parking features: Concrete
- Garage spaces: 2
Features
- Levels: One
- Stories: 1
- Patio & porch: Deck
- Exterior features: Rain Gutters
- Fencing: Wood
Lot
- Size: 6,242 Square Feet
- Features: Interior Lot
Details
- Parcel number: 12416NONEClarence73142
- Special conditions: None
Construction
Type & style
- Home type: SingleFamily
- Architectural style: Ranch
- Property subtype: Single Family Residence
Materials
- Brick & Frame
- Foundation: Slab
- Roof: Shingle
Condition
- Year built: 1980
Utilities & green energy
- Utilities for property: High Speed Internet, Public
Community & HOA
Location
- Region: Oklahoma City
Financial & listing details
- Price per square foot: $141/sqft
- Tax assessed value: $211,500
- Annual tax amount: $2,155
- Date on market: 11/20/2024
- Listing terms: Cash,Conventional,Sell FHA or VA
Price history
| Date | Event | Price |
|---|---|---|
| 3/1/2024 | Sold | $240,000+2.2%$141/sqft |
Source:  MLSOK/OKCMAR as distributed by MLS GRID #1092231 Report a problem MLSOK/OKCMAR as distributed by MLS GRID #1092231 Report a problem | ||
| 1/7/2024 | Pending sale | $234,900$138/sqft |
Source: MLSOK/OKCMAR as distributed by MLS GRID #1092231 Report a problem | ||
| 1/3/2024 | Listed for sale | $234,900+80.7%$138/sqft |
Source: MLSOK/OKCMAR as distributed by MLS GRID #1092231 Report a problem | ||
| 2/26/2015 | Sold | $130,000-3.7%$76/sqft |
Source: MLSOK/OKCMAR as distributed by MLS GRID #574131 Report a problem | ||
| 1/1/2015 | Listed for sale | $135,000+37.8%$79/sqft |
Source: Berkshire Hathaway-Anderson #574131 Report a problem | ||
| 2/5/2007 | Sold | $98,000$58/sqft |
Source: MLSOK/OKCMAR as distributed by MLS GRID #271747 Report a problem | ||
Public tax history
| Year | Property taxes | Tax assessment |
|---|---|---|
| 2025 | $2,866 +21.7% | $23,265 +20.8% |
| 2024 | $2,355 +5.3% | $19,252 +5% |
| 2023 | $2,235 +3.7% | $18,336 +5% |
| 2022 | $2,155 +6% | $17,463 +5% |
| 2021 | $2,033 +5.5% | $16,632 +5% |
| 2020 | $1,927 +28.8% | $15,840 -0.7% |
| 2019 | $1,496 +3.2% | $15,950 +3.2% |
| 2018 | $1,450 -20.6% | $15,455 +1.8% |
| 2017 | $1,825 | $15,179 +3.4% |
| 2016 | $1,825 +3.6% | $14,684 +21.3% |
| 2015 | $1,763 +30.2% | $12,103 -3.9% |
| 2014 | $1,354 | $12,588 +2.4% |
| 2013 | -- | $12,288 +0.2% |
| 2012 | -- | $12,262 +2.4% |
| 2011 | -- | $11,976 +5% |
| 2010 | -- | $11,406 +5% |
| 2009 | -- | $10,863 |
| 2008 | -- | $10,863 +3.6% |
| 2007 | -- | $10,486 +5% |
| 2006 | -- | $9,987 +5% |
| 2005 | -- | $9,511 -88.5% |
| 2004 | $988 | $82,355 +809.2% |
| 2003 | -- | $9,058 +10.2% |
| 2002 | -- | $8,217 |
| 2001 | -- | $8,217 |
| 2000 | -- | $8,217 0% |
| 1999 | -- | $8,220 |
Find assessor info on the county website
Neighborhood: 73142
Nearby homes
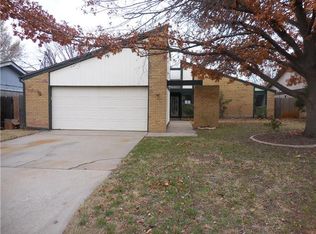
- $215,0003 bd2 ba1.6k sqft12412 Clarence Ct, Oklahoma City, OK 73142Off Market
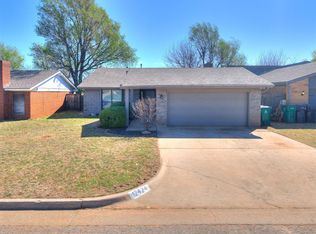
- $236,8003 bd2 ba1.8k sqft12420 Clarence Ct, Oklahoma City, OK 73142Off Market
- $217,9003 bd2 ba1.6k sqft12408 Clarence Ct, Oklahoma City, OK 73142Off Market
- $229,0003 bd2 ba1.6k sqft12424 Clarence Ct, Oklahoma City, OK 73142Sold
- $229,0003 bd2 ba2k sqft12417 Fox Run Dr, Oklahoma City, OK 73142Sold
- $260,0003 bd3 ba1.9k sqft12421 Fox Run Dr, Oklahoma City, OK 73142Sold
- $216,8003 bd2 ba1.6k sqft12413 Fox Run Dr, Oklahoma City, OK 73142Off Market
- $224,5003 bd2 ba1.7k sqft12425 Fox Run Dr, Oklahoma City, OK 73142Off Market
Nearby schools
GreatSchools rating
- 7/10Dennis Elementary SchoolGrades: PK-5Distance: 0.5 mi
- 6/10Hefner Middle SchoolGrades: 6-8Distance: 2.7 mi
- 6/10Putnam City North High SchoolGrades: 9-12Distance: 0.6 mi
Schools provided by the listing agent
- Elementary: Dennis ES
- Middle: Hefner MS
- High: Putnam City North HS
Source: MLSOK/OKCMAR as distributed by MLS GRID. This data may not be complete. We recommend contacting the local school district to confirm school assignments for this home.
Get a cash offer in 3 minutes
Find out how much your home could sell for in as little as 3 minutes with a no-obligation cash offer.
Estimated market value
$247,700
Get a cash offer in 3 minutes
Find out how much your home could sell for in as little as 3 minutes with a no-obligation cash offer.
Estimated market value
$247,700
- Oklahoma
- Oklahoma County
- Oklahoma City
- 73142
- 12416 Clarence Ct
Nearby cities
Nearby neighborhoods
Nearby zip codes
Other Oklahoma City Topics
