Skip main navigation
Sold
Street View
  • Price Unknown

    12416 Delmar St, Leawood, KS 66209

    4beds
    3,609sqft
    Single Family Residence
    Built in 1986
    0.35 Acres Lot
    $883,100 Zestimate®
    $--/sqft
    $4,286 Estimated rent

    Home value

    $883,100

    $830,000 - $945,000

    $4,286/mo

    Zestimate® history
    Loading
    Loading...

    Owner options

    List your home for rent

    $4,286/mo

    Rent Zestimate®

    Find your next renter with Zillow Rental Manager. Plus, with online applications, you can quickly screen prospective tenants – for free.

    Learn more

    $4,286/mo

    Rent Zestimate®

    Refinance and save

    $1,350/mo

    Est. payment

    Refinancing to a lower rate could help reduce your monthly payments and save thousands over the life of the loan.

    See today's rates

    $1,350/mo

    Est. payment

    Explore your selling options

    Work with a Zillow partner agent

    Leverage their expertise and Zillow's premium Showcase listings to get your home seen by more buyers.

    Get started

    List with your own agent

    Get your home in front of millions of buyers by listing it on Zillow.

    Learn how to do it

    Sell it yourself

    Take full control of how buyers see your home on Zillow by listing For Sale by Owner (FSBO).

    List your home

    What's special

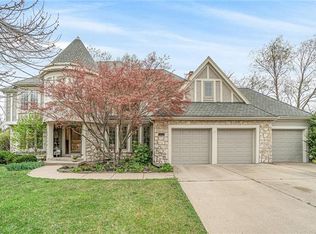
    If you want to feel like you're living in a movie set, this is the home for you. This 2-story home located in the heart of Leawood in coveted Berkshire, feels like a warm hug from the moment you step inside. The entire home is light, bright, and meticulously updated, boasting a high-end designer aesthetic throughout. The heart of the home, the gourmet kitchen, features quartzite countertops, porcelain tile backsplash & white farmhouse sink. New kitchen cabinet fronts and hardware installed in 2020 & new white GE Cafe appliances with brass handles. The main level shines with continuous hardwoods, a wood staircase with a custom runner, new powder bath, fresh wainscoting in the foyer and custom Nell Hills & rattan window treatments, too. Finished basement includes wet bar, half bath, bonus room & tons of space! Upstairs, the JUST FINISHED primary bath features marble heated floors, quartz countertops & new custom cabinetry. The zero entry walk-in shower is a luxurious retreat. The motorized blackout Roman shades ensure a great night's rest at the push of a button. Two walk-in closets renovated with custom solutions to maximize functionality. Brand new carpet thru out the upstairs. Brand new mudroom off kitchen & garage is a perfect drop zone. Brand new laundry closet upstairs near the bedrooms for convenience. New wrought iron fence around the large yard includes back gate for fast access to the neighborhood amenities. New Trex deck and stamped concrete patio were installed in 2023, along with custom landscaping. You will love the mature hostas, peonies, & hydrangea bushes. Addition off the back of the 2-car garage for a dedicated storage space comes in handy. Down the road from incredible dining, shopping & entertainment at Town Center, Park Place, Prairie Fire & Corbin Park. Just blocks to the Tomahawk Trail, offering a paved trail with amazing wildlife views. Located near some of the city and state's best public and private schools, you can't go wrong!

    Zillow last checked:

    Listing updated:

    Listed by:

    Kristin Malfer 816-536-0545,

    Compass Realty Group,

    Alex Owens 630-484-0858,

    Compass Realty Group

    Bought with:

    Beth Smith, 2022029028

    Platinum Realty LLC

    Source: Heartland MLS as distributed by MLS GRID,MLS#: 2614326MLS Logo

    Facts & features

    Interior

    Bedrooms & bathrooms
    • Bedrooms: 4
    • Bathrooms: 5
    • Full bathrooms: 3
    • 1/2 bathrooms: 2
    Primary bedroom
    • Features: Carpet, Ceiling Fan(s)
    • Level: Second
    • Area: 270 Square Feet
    • Dimensions: 15 x 18
    Bedroom 2
    • Features: Carpet
    • Level: Second
    • Area: 144 Square Feet
    • Dimensions: 12 x 12
    Bedroom 3
    • Features: Walk-In Closet(s)
    • Level: Second
    • Area: 180 Square Feet
    • Dimensions: 12 x 15
    Bedroom 4
    • Features: Carpet
    • Level: Second
    • Area: 169 Square Feet
    • Dimensions: 13 x 13
    Primary bathroom
    • Features: Double Vanity
    • Level: Second
    • Area: 77 Square Feet
    • Dimensions: 7 x 11
    Bathroom 2
    • Features: Ceramic Tiles
    • Level: Second
    • Area: 35 Square Feet
    • Dimensions: 5 x 7
    Bathroom 3
    • Features: Ceramic Tiles
    • Level: Second
    • Area: 25 Square Feet
    • Dimensions: 5 x 5
    Den
    • Features: Built-in Features
    • Level: First
    • Area: 143 Square Feet
    • Dimensions: 11 x 13
    Dining room
    • Level: First
    • Area: 169 Square Feet
    • Dimensions: 13 x 13
    Family room
    • Features: Built-in Features, Fireplace, Wet Bar
    • Level: First
    • Area: 315 Square Feet
    • Dimensions: 15 x 21
    Half bath
    • Level: First
    • Area: 20 Square Feet
    • Dimensions: 4 x 5
    Other
    • Features: Ceramic Tiles
    • Level: Basement
    • Area: 25 Square Feet
    • Dimensions: 5 x 5
    Kitchen
    • Features: Granite Counters, Kitchen Island, Pantry
    • Level: First
    • Area: 323 Square Feet
    • Dimensions: 17 x 19
    Office
    • Features: Carpet
    • Level: Basement
    Recreation room
    • Features: Built-in Features, Carpet, Wet Bar
    • Level: Lower
    • Area: 360 Square Feet
    • Dimensions: 15 x 24
    Heating
    • Forced Air
    Cooling
    • Electric
    Appliances
    • Laundry: Main Level, Off The Kitchen
    Features
    • Custom Cabinets, Kitchen Island, Painted Cabinets, Pantry, Walk-In Closet(s), Wet Bar
    • Flooring: Carpet, Wood
    • Windows: Skylight(s), Thermal Windows
    • Basement: Finished,Full,Sump Pump
    • Number of fireplaces: 1
    • Fireplace features: Family Room, Gas Starter
    Interior area
    • Total structure area: 3,609
    • Total interior livable area: 3,609 sqft
    • Finished area above ground: 2,609
    • Finished area below ground: 1,000

    Property

    Parking
    • Total spaces: 2
    • Parking features: Attached, Garage Faces Front
    • Attached garage spaces: 2
    Features
    • Patio & porch: Deck
    • Spa features: Bath
    • Fencing: Wood
    Lot
    • Size: 0.35 Acres
    Details
    • Parcel number: HP051000000072

    Construction

    Type & style
    • Home type: SingleFamily
    • Architectural style: Traditional
    • Property subtype: Single Family Residence
    Materials
    • Stone Trim, Stucco
    • Roof: Composition
    Condition
    • Year built: 1986

    Utilities & green energy

    • Sewer: Public Sewer
    • Water: Public

    Community & HOA

    Community
    • Subdivision: Berkshire
    HOA
    • Has HOA: Yes
    • Amenities included: Clubhouse, Party Room, Pickleball Court(s), Pool, Tennis Court(s)
    • Services included: Curbside Recycle, Trash
    • HOA fee: $1,350 annually
    • HOA name: Berkshire
    Location
    • Region: Leawood

    Financial & listing details

    • Tax assessed value: $694,800
    • Annual tax amount: $9,600
    • Date on market: 4/16/2026
    • Listing terms: Cash,Conventional,FHA,VA Loan
    • Ownership: Private

    Price history

    DateEventPrice
    5/6/2026Sold--
    Source: Heartland MLS as distributed by MLS GRID #2614326 Report a problem
    4/18/2026Pending sale$815,000$226/sqft
    Source: Heartland MLS as distributed by MLS GRID #2614326 Report a problem
    4/16/2026Listed for sale$815,000+45.8%$226/sqft
    Source: Heartland MLS as distributed by MLS GRID #2614326 Report a problem
    9/17/2020Sold--
    Source: Heartland MLS as distributed by MLS GRID #2233885 Report a problem
    8/1/2020Pending sale$559,000$155/sqft
    Source: BHHS KC Realty - Lenexa #2233885 Report a problem
    7/31/2020Listed for sale$559,000+12%$155/sqft
    Source: Kansas City Realty #2233885 Report a problem
    6/11/2018Sold--
    Source: Heartland MLS as distributed by MLS GRID #45001_2100238 Report a problem
    5/2/2018Pending sale$499,000$138/sqft
    Source: ReeceNichols Leawood #2100238 Report a problem
    4/17/2018Listed for sale$499,000+21.7%$138/sqft
    Source: ReeceNichols Leawood #2100238 Report a problem
    7/25/2009Listing removed$410,000$114/sqft
    Source: Reece and Nichols Realtors #1610982 Report a problem
    6/22/2009Price change$410,000-2.4%$114/sqft
    Source: Reece and Nichols Realtors #1610982 Report a problem
    5/13/2009Listed for sale$420,000$116/sqft
    Source: Reece and Nichols Realtors #1610982 Report a problem

    Public tax history

    YearProperty taxesTax assessment
    2025$8,619 +5.4%$79,902 +8.8%
    2024$8,177 +2.2%$73,428 -0.2%
    2023$7,998 +4.9%$73,612 +11.3%
    2022$7,625 $66,148 +6.1%
    2021-- $62,353 +7.8%
    2020$7,122 $57,833 -1.7%
    2019-- $58,834 +22.4%
    2018-- $48,058 +2.7%
    2017$6,069 +5.2%$46,794 +5.1%
    2016$5,769 -0.6%$44,540 +0.7%
    2015$5,801 +8.2%$44,241 +5.4%
    2013$5,363 -2.9%$41,975 +11.3%
    2012$5,521 -5%$37,697 -15.9%
    2010$5,812 -0.3%$44,850 -5%
    2009$5,831 +1.2%$47,219
    2008$5,765 +1.7%$47,219
    2007$5,666 +8.4%$47,219 +7.6%
    2006$5,229 $43,884 +5.9%
    2005-- $41,457
    Find assessor info on the county website

    Neighborhood: 66209

    Nearby schools

    GreatSchools rating
    Schools provided by the listing agent
    • Elementary: Mission Trail
    • Middle: Leawood Middle
    • High: Blue Valley North

    Source: Heartland MLS as distributed by MLS GRID. This data may not be complete. We recommend contacting the local school district to confirm school assignments for this home.

    Get a cash offer in 3 minutes
    Find out how much your home could sell for in as little as 3 minutes with a no-obligation cash offer.
    Estimated market value
    $883,100
    Get a cash offer in 3 minutes
    Find out how much your home could sell for in as little as 3 minutes with a no-obligation cash offer.
    Estimated market value
    $883,100