Skip main navigation
Closed
  • $175,000

    12416 Eastwood Blvd, Garfield Heights, OH 44125

    3beds
    1,765sqft
    Single Family Residence
    Built in 1960
    6,534 Square Feet Lot
    $175,900 Zestimate®
    $99/sqft
    $1,694 Estimated rent

    Home value

    $175,900

    $164,000 - $190,000

    $1,694/mo

    Zestimate® history
    Loading
    Loading...

    Owner options

    List your home for rent

    $1,694/mo

    Rent Zestimate®

    Find your next renter with Zillow Rental Manager. Plus, with online applications, you can quickly screen prospective tenants – for free.

    Learn more

    $1,694/mo

    Rent Zestimate®

    Refinance and save

    $1,274/mo

    Est. payment

    Refinancing to a lower rate could help reduce your monthly payments and save thousands over the life of the loan.

    See today's rates

    $1,274/mo

    Est. payment

    Explore your selling options

    Work with a Zillow partner agent

    Leverage their expertise and Zillow's premium Showcase listings to get your home seen by more buyers.

    Get started

    List with your own agent

    Get your home in front of millions of buyers by listing it on Zillow.

    Learn how to do it

    Sell it yourself

    Take full control of how buyers see your home on Zillow by listing For Sale by Owner (FSBO).

    List your home

    What's special

    Finished basement rec roomStove with vent fanFront yard sprinkling systemVinyl double glass windowsNewer kitchen cabinets
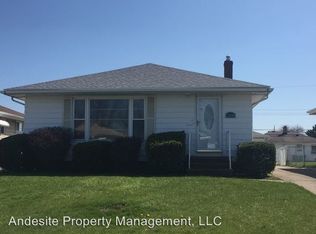
    RANCH, ALL BRICK, Meticulously Kept ... 3 Bedrooms, Roof 4 Years, Vinyl Double Glass Windows 4 Years, Gas Furnace 10 Years, Air Conditioning 9 Years , Ceiling Fans in All Rooms, Newer Kitchen Cabinets, Appliances include Stove with Vent Fan, Oven, Refrigerator, Humidifier, Cloths Washer and Dryer, Concrete Patio, Finished Basement Rec Room Plus Extra Finished All Purpose Bonus Roon and Utility Room off Rec Room, Updated Electric Breaker Box, 2.5 Car Brick and Block Garage with Electric and Auto Garage Door Opener, House is Fully Insulated Walls and Attic. Glass Block Windows in basement. Front Yard Sprinkling System. Hardwood floors under carpet.

    Zillow last checked:

    Listing updated:

    Listed by:

    Tony Citraro 440-439-5220 WmBalcer@aol.com,

    Solid Gold Properties

    Bought with:

    Damiano Tassone, 2023006721

    Real of Ohio

    Source: MLS Now,MLS#: 5192095MLS LogoOriginating MLS: Akron Cleveland Association of REALTORS

    Facts & features

    Interior

    Bedrooms & bathrooms
    • Bedrooms: 3
    • Bathrooms: 2
    • Full bathrooms: 2
    • Main level bathrooms: 1
    • Main level bedrooms: 3
    Bedroom
    • Description: Flooring: Carpet
    • Features: Window Treatments
    • Level: First
    • Dimensions: 11 x 10
    Bedroom
    • Description: Flooring: Carpet
    • Features: Window Treatments
    • Level: First
    • Dimensions: 11 x 10
    Primary bathroom
    • Description: ceiling fan,Flooring: Carpet
    • Features: Window Treatments
    • Level: First
    • Dimensions: 13 x 12
    Eat in kitchen
    • Description: Flooring: Carpet,Ceramic Tile
    • Features: Window Treatments
    • Level: First
    • Dimensions: 16 x 11
    Living room
    • Description: living room,Flooring: Carpet
    • Features: Window Treatments
    • Level: First
    • Dimensions: 17 x 13
    Recreation
    • Description: Flooring: Carpet
    • Level: Lower
    • Dimensions: 36 x 13
    Utility room
    • Description: Flooring: Ceramic Tile
    • Level: Lower
    • Dimensions: 15 x 13
    Heating
    • Forced Air, Gas
    Cooling
    • Central Air, Ceiling Fan(s), Humidity Control
    Appliances
    • Included: Built-In Oven, Dryer, Disposal, Range, Refrigerator, Washer
    • Laundry: In Basement, Main Level
    Features
    • Ceiling Fan(s)
    • Windows: Double Pane Windows, Insulated Windows, Window Treatments
    • Basement: Finished
    • Has fireplace: No
    Interior area
    • Total structure area: 1,765
    • Total interior livable area: 1,765 sqft
    • Finished area above ground: 1,102
    • Finished area below ground: 663

    Property

    Parking
    • Total spaces: 2.5
    • Parking features: Concrete, Driveway
    • Garage spaces: 2.5
    Features
    • Levels: One
    • Stories: 1
    • Patio & porch: Patio
    Lot
    • Size: 6,534 Square Feet
    • Dimensions: 50 x 129
    • Features: City Lot, Flat, Level, Rectangular Lot
    Details
    • Parcel number: 54529045

    Construction

    Type & style
    • Home type: SingleFamily
    • Architectural style: Ranch
    • Property subtype: Single Family Residence
    Materials
    • Brick
    • Foundation: Block
    • Roof: Asbestos Shingle
    Condition
    • Year built: 1960

    Utilities & green energy

    • Sewer: Public Sewer
    • Water: Public

    Community & HOA

    HOA
    • Has HOA: No
    Location
    • Region: Garfield Heights

    Financial & listing details

    • Price per square foot: $99/sqft
    • Tax assessed value: $131,200
    • Annual tax amount: $3,809
    • Date on market: 3/10/2026
    • Cumulative days on market: 48 days
    • Listing terms: Cash,Conventional

    Price history

    DateEventPrice
    5/18/2026Sold$175,000-5.4%$99/sqft
    Source: MLS Now #5192095 Report a problem
    5/5/2026Pending sale$184,900$105/sqft
    Source: MLS Now #5192095 Report a problem
    4/28/2026Price change$184,900-2.6%$105/sqft
    Source: MLS Now #5192095 Report a problem
    4/6/2026Price change$189,900-2.6%$108/sqft
    Source: MLS Now #5192095 Report a problem
    3/28/2026Pending sale$194,900$110/sqft
    Source: MLS Now #5192095 Report a problem
    3/17/2026Price change$194,900-2.5%$110/sqft
    Source: MLS Now #5192095 Report a problem
    3/10/2026Listed for sale$200,000+73.9%$113/sqft
    Source: MLS Now #5192095 Report a problem
    11/28/2005Sold$115,000$65/sqft
    Source: Public Record Report a problem

    Public tax history

    YearProperty taxesTax assessment
    2025$2,666 -21.9%$45,920
    2024$3,414 +61.7%$45,920 +53.3%
    2023$2,112 -1.2%$29,960
    2022$2,137 -5.8%$29,960
    2021$2,269 +31.5%$29,960 +24.9%
    2020$1,725 -37.5%$23,980
    2019$2,762 +40%$23,980
    2018$1,972 +6.6%$23,980 +5.9%
    2017$1,850 +4.9%$22,650
    2016$1,763 $22,650
    2015$1,763 -5%$22,650 -5%
    2014$1,856 +6.1%$23,840
    2013$1,750 +5.2%$23,840
    2012$1,663 -8.5%$23,840 -19.9%
    2011$1,816 +955%$29,760
    2010$172 -90.4%$29,760
    2009$1,789 -21.5%$29,760 -23.3%
    2008$2,280 +3.6%$38,820
    2007$2,201 -22.1%$38,820
    2006$2,827 +14.9%$38,820 +11.2%
    2005$2,459 +1.1%$34,900
    2004$2,433 +5%$34,900
    2003$2,318 +4.4%$34,900 +8%
    2002$2,220 -27.5%$32,310
    2001$3,060 -0.3%$32,310
    2000$3,069 $32,310
    Find assessor info on the county website

    Neighborhood: 44125

    Nearby schools

    GreatSchools rating
    Schools provided by the listing agent
    • District: Garfield Heights CSD - 1815

    Source: MLS Now. This data may not be complete. We recommend contacting the local school district to confirm school assignments for this home.

    Get a cash offer in 3 minutes
    Find out how much your home could sell for in as little as 3 minutes with a no-obligation cash offer.
    Estimated market value
    $175,900
    Get a cash offer in 3 minutes
    Find out how much your home could sell for in as little as 3 minutes with a no-obligation cash offer.
    Estimated market value
    $175,900