Welcome to your dream home! This gorgeous 4-bedroom, 2-bath Cape Cod is located in the desirable Kenilworth section of Bowie, just minutes from Route 50 for easy commuting. Enjoy cooking in the modern renovated kitchen featuring granite countertops, a large center island, and top-of-the-line appliances. Beautiful living room provides the perfect setting for relaxation and family gatherings and features LVP flooring with a double sided fireplace open to a 12x14 bonus room. With outside entrance, this room is perfect for dining, playroom or office space. Bask in the natural light of the cozy front sunroom, ideal for morning coffee or an afternoon retreat. House features four bedrooms, two on main level with luxury vinyl flooring. Primary bath recently remodeled, another full bath upstairs. Large shed on property for additional storage. Andersen and Pella windows throughout, HVAC less than 4 years old. This beautiful home combines comfort, style, and convenience. Don’t miss the opportunity to make this your new home. Schedule a tour today!
Sold for $495,000
$495,000
12416 Kensington Ln, Bowie, MD 20715
4beds
2,206sqft
Single Family Residence
Built in 1963
9,100 Square Feet Lot
$506,300 Zestimate®
$224/sqft
$2,270 Estimated rent
Home value
$506,300
$481,000 - $532,000
$2,270/mo
Zestimate® history
Owner options
List your home for rent
$2,270/mo
Rent Zestimate®
Find your next renter with Zillow Rental Manager. Plus, with online applications, you can quickly screen prospective tenants – for free.
$2,270/mo
Rent Zestimate®
Refinance and save
$3,194/mo
Est. payment
Refinancing to a lower rate could help reduce your monthly payments and save thousands over the life of the loan.
$3,194/mo
Est. payment
Explore your selling options
Work with a Zillow partner agent
Leverage their expertise and Zillow's premium Showcase listings to get your home seen by more buyers.
Get startedList with your own agent
Get your home in front of millions of buyers by listing it on Zillow.
Learn how to do itSell it yourself
Take full control of how buyers see your home on Zillow by listing For Sale by Owner (FSBO).
List your homeWhat's special
Zillow last checked:
Listing updated:
Listed by:
Mary Arnold 301-758-2745,
Trademark Realty, Inc
Bought with:
Stefan Coleman, 658250
HomeSmart
Source: Bright MLS,MLS#: MDPG2114032
Facts & features
Interior
Bedrooms & bathrooms
- Bedrooms: 4
- Bathrooms: 2
- Full bathrooms: 2
- Main level bathrooms: 1
- Main level bedrooms: 2
Rooms
- Room types: Living Room, Primary Bedroom, Kitchen, Sun/Florida Room, Bathroom 1, Bathroom 2, Bonus Room, Additional Bedroom
Basement
- Area: 0
Heating
- Forced Air, Programmable Thermostat, Natural Gas
Cooling
- Central Air, Electric
Appliances
- Included: Cooktop, Dishwasher, Oven/Range - Electric, Refrigerator, Washer, Dryer, Gas Water Heater
- Laundry: Main Level
Features
- Attic, Built-in Features, Ceiling Fan(s), Combination Kitchen/Living, Crown Molding, Entry Level Bedroom, Family Room Off Kitchen, Kitchen Island, Upgraded Countertops, Dry Wall
- Flooring: Ceramic Tile, Luxury Vinyl, Carpet
- Windows: Energy Efficient
- Has basement: No
- Has fireplace: No
Interior area
- Total structure area: 2,206
- Total interior livable area: 2,206 sqft
- Finished area above ground: 2,206
- Finished area below ground: 0
Property
Parking
- Total spaces: 2
- Parking features: Driveway
- Uncovered spaces: 2
Accessibility
- Accessibility features: Accessible Entrance
Features
- Levels: Two
- Stories: 2
- Patio & porch: Patio
- Exterior features: Street Lights
- Pool features: None
- Fencing: Partial
Lot
- Size: 9,100 Square Feet
- Features: Front Yard, Landscaped, Level, Private, Rear Yard
Details
- Additional structures: Above Grade, Below Grade, Outbuilding
- Parcel number: 17070692954
- Zoning: RSF65
- Special conditions: Standard
Construction
Type & style
- Home type: SingleFamily
- Architectural style: Cape Cod
- Property subtype: Single Family Residence
Materials
- Frame
- Foundation: Slab
- Roof: Asphalt
Condition
- Very Good
- New construction: No
- Year built: 1963
Details
- Builder model: Cape Cod
- Builder name: Levitt
Utilities & green energy
- Sewer: Public Sewer
- Water: Public
- Utilities for property: Fiber Optic, Cable
Community & HOA
Community
- Security: Security System
- Subdivision: Kenilworth At Belair
HOA
- Has HOA: No
Location
- Region: Bowie
- Municipality: Bowie
Financial & listing details
- Price per square foot: $224/sqft
- Tax assessed value: $369,900
- Annual tax amount: $4,907
- Date on market: 5/24/2024
- Listing agreement: Exclusive Right To Sell
- Listing terms: Cash,Conventional,FHA,VA Loan
- Inclusions: Shed On Property, Window A / C Unit, Living Room Tv
- Ownership: Fee Simple
Price history
| Date | Event | Price |
|---|---|---|
| 7/9/2024 | Sold | $495,000$224/sqft |
Source:  Bright MLS #MDPG2114032 Report a problem Bright MLS #MDPG2114032 Report a problem | ||
| 6/12/2024 | Pending sale | $495,000$224/sqft |
Source: Bright MLS #MDPG2114032 Report a problem | ||
| 5/24/2024 | Listed for sale | $495,000+65.1%$224/sqft |
Source: Bright MLS #MDPG2114032 Report a problem | ||
| 5/13/2018 | Listing removed | $299,900$136/sqft |
Source: Gordon James Brokerage #1000443248 Report a problem | ||
| 5/10/2018 | Price change | $299,900-7.7%$136/sqft |
Source: Gordon James Brokerage #1000443248 Report a problem | ||
| 5/3/2018 | Listed for sale | $324,900+75.1%$147/sqft |
Source: Gordon James Brokerage #1000443248 Report a problem | ||
| 3/28/2018 | Listing removed | -- |
Source: Auction.com Report a problem | ||
| 3/27/2018 | Listed for sale | -- |
Source: Auction.com Report a problem | ||
| 5/8/2003 | Sold | $185,500$84/sqft |
Source: Public Record Report a problem | ||
Public tax history
| Year | Property taxes | Tax assessment |
|---|---|---|
| 2025 | $6,581 +28.7% | $383,200 +3.6% |
| 2024 | $5,112 +4.2% | $369,900 +3.7% |
| 2023 | $4,907 +4.6% | $356,600 +3.9% |
| 2022 | $4,689 +7.2% | $343,300 +6.7% |
| 2021 | $4,375 +7.5% | $321,700 +7.2% |
| 2020 | $4,069 +5.5% | $300,100 +11.4% |
| 2019 | $3,858 | $269,400 |
| 2018 | -- | $269,400 +3.5% |
| 2017 | $4,404 +41.1% | $260,300 +3.6% |
| 2016 | $3,122 | $251,200 +4.5% |
| 2015 | $3,122 | $240,400 +4.7% |
| 2014 | $3,122 | $229,600 +4.9% |
| 2013 | -- | $218,800 |
| 2012 | -- | $218,800 |
| 2011 | -- | $218,800 -34.4% |
| 2010 | -- | $333,540 +13.3% |
| 2009 | -- | $294,400 +15.3% |
| 2008 | -- | $255,260 +18.1% |
| 2007 | -- | $216,120 +12.2% |
| 2006 | -- | $192,690 +13.8% |
| 2005 | -- | $169,260 +16.1% |
| 2004 | -- | $145,830 |
| 2003 | -- | $145,830 +5% |
| 2002 | -- | $138,850 +11.2% |
| 2001 | -- | $124,890 |
Find assessor info on the county website
Neighborhood: 20715
Nearby homes
- $476,800-- bd2 ba1.8k sqft12414 Kensington Ln, Bowie, MD 20715Off Market
- $430,0003 bd2 ba1.5k sqft12418 Kensington Ln, Bowie, MD 20715Sold
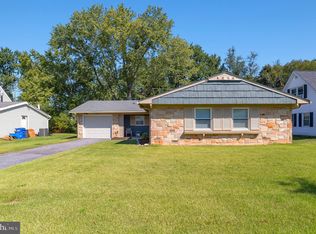
- $646,900-- bd4 ba2.8k sqft2405 Kemp Way, Bowie, MD 20715Off Market
- $535,300-- bd3 ba2.3k sqft2400 Kemp Way, Bowie, MD 20715Off Market
- $474,0004 bd2 ba2.2k sqft12420 Kensington Ln, Bowie, MD 20715Sold
- $491,3003 bd2 ba1.5k sqft12417 Kembridge Dr, Bowie, MD 20715Off Market
- $435,0003 bd2 ba1.5k sqft12419 Kensington Ln, Bowie, MD 20715Sold
- $417,6003 bd2 ba1.5k sqft12413 Kensington Ln, Bowie, MD 20715Off Market
Nearby schools
GreatSchools rating
- 6/10Kenilworth Elementary SchoolGrades: K-5Distance: 0.3 mi
- 4/10Benjamin Tasker Middle SchoolGrades: 6-8Distance: 0.4 mi
- 4/10Bowie High SchoolGrades: 9-12Distance: 1.5 mi
Schools provided by the listing agent
- Elementary: Kenilworth
- Middle: Benjamin Tasker
- High: Bowie
- District: Prince George's County Public Schools
Source: Bright MLS. This data may not be complete. We recommend contacting the local school district to confirm school assignments for this home.
Get a cash offer in 3 minutes
Find out how much your home could sell for in as little as 3 minutes with a no-obligation cash offer.
Estimated market value
$506,300
Get a cash offer in 3 minutes
Find out how much your home could sell for in as little as 3 minutes with a no-obligation cash offer.
Estimated market value
$506,300
- Maryland
- Prince Georges County
- Bowie
- 20715
- 12416 Kensington Ln
Nearby cities
Nearby neighborhoods
Nearby zip codes
Other Bowie Topics
