Welcome to a truly exceptional single-story home in highly sought-after Keller ISD. From the moment you arrive, you’ll be captivated by the stunning stonework surrounding the gardens and well maintained landscaping. As you step inside, the warmth of the rich wood floors immediately sets the tone for the rest of the home.
This home is full of thoughtful upgrades, beginning with the chef-inspired kitchen at its heart. Featuring 42-inch custom cabinetry, abundant prep space, extended counters perfect for entertaining, and a large island with beautiful granite countertops, this kitchen is both functional and stylish. The stainless steel appliances, gas cooktop, tumbled stone backsplash, and a vented cooktop are just a few of the high-end finishes that make this space a true standout.
The open floorplan is ideal for both relaxed living and entertaining, with the kitchen flowing effortlessly into the spacious dining area and cozy den, which includes a wood-burning fireplace for added warmth and charm. Tucked at the rear of the home, the private primary suite offers serene views of the backyard. The spa-like primary bath features a soaking tub, separate shower, dual sinks, and a generous walk-in closet – a perfect retreat at the end of the day. As an added bonus, a versatile flex space at the home’s entrance can be used as a home office, formal dining room, game room, or guest space – the choice is yours!
Located in the desirable Woodland Springs community, within a block of the pond and playground, this home offers access to incredible amenities, including six swimming pools, volleyball courts, basketball half-courts, tennis and pickleball courts, a newly remodeled amenities center, and miles of scenic greenbelt trails. This home is not just a place to live, but a lifestyle to experience. Don’t miss your chance to make it yours!
Sold
Price Unknown
12416 Lonesome Pine Pl, Fort Worth, TX 76244
3beds
2,063sqft
Single Family Residence
Built in 2010
5,445 Square Feet Lot
$374,000 Zestimate®
$--/sqft
$2,643 Estimated rent
Home value
$374,000
$344,000 - $408,000
$2,643/mo
Zestimate® history
Owner options
List your home for rent
$2,643/mo
Rent Zestimate®
Find your next renter with Zillow Rental Manager. Plus, with online applications, you can quickly screen prospective tenants – for free.
$2,643/mo
Rent Zestimate®
Refinance and save
$430/mo
Est. payment
Refinancing to a lower rate could help reduce your monthly payments and save thousands over the life of the loan.
$430/mo
Est. payment
Explore your selling options
Work with a Zillow partner agent
Leverage their expertise and Zillow's premium Showcase listings to get your home seen by more buyers.
Get startedList with your own agent
Get your home in front of millions of buyers by listing it on Zillow.
Learn how to do itSell it yourself
Take full control of how buyers see your home on Zillow by listing For Sale by Owner (FSBO).
List your homeWhat's special
Wood-burning fireplaceOpen floorplanStainless steel appliancesRich wood floorsGenerous walk-in closetSoaking tubTumbled stone backsplash
Zillow last checked:
Listing updated:
Listed by:
Roslyn Gauntt 0510657 817-605-3355,
C21 Fine Homes Judge Fite 817-605-3355
Bought with:
Glenda Moore
Better Homes & Gardens, Winans
Source: NTREIS,MLS#: 20888777
Facts & features
Interior
Bedrooms & bathrooms
- Bedrooms: 3
- Bathrooms: 2
- Full bathrooms: 2
Primary bedroom
- Features: Dual Sinks, Garden Tub/Roman Tub, Separate Shower, Walk-In Closet(s)
- Level: First
- Dimensions: 18 x 13
Bedroom
- Level: First
- Dimensions: 14 x 11
Bedroom
- Features: Split Bedrooms
- Level: First
- Dimensions: 14 x 10
Dining room
- Level: First
- Dimensions: 16 x 10
Kitchen
- Features: Breakfast Bar, Built-in Features, Eat-in Kitchen, Granite Counters, Kitchen Island, Pantry, Stone Counters
- Level: First
- Dimensions: 15 x 14
Living room
- Features: Fireplace
- Level: First
- Dimensions: 19 x 17
Office
- Level: First
- Dimensions: 13 x 11
Utility room
- Features: Utility Room
- Level: First
- Dimensions: 7 x 6
Heating
- Central, Natural Gas
Cooling
- Central Air, Electric
Appliances
- Included: Some Gas Appliances, Dryer, Dishwasher, Electric Oven, Gas Cooktop, Disposal, Gas Water Heater, Microwave, Plumbed For Gas, Refrigerator, Washer
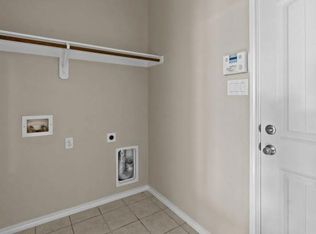
- Laundry: Washer Hookup, Electric Dryer Hookup, Laundry in Utility Room
Features
- Built-in Features, Decorative/Designer Lighting Fixtures, Eat-in Kitchen, Granite Counters, High Speed Internet, Kitchen Island, Open Floorplan, Pantry, Cable TV, Walk-In Closet(s), Wired for Sound
- Flooring: Ceramic Tile, Wood
- Windows: Window Coverings
- Has basement: No
- Number of fireplaces: 1
- Fireplace features: Wood Burning
Interior area
- Total interior livable area: 2,063 sqft
Property
Parking
- Total spaces: 2
- Parking features: Door-Multi, Garage Faces Front, Garage, Garage Door Opener
- Attached garage spaces: 2
Features
- Levels: One
- Stories: 1
- Patio & porch: Covered
- Exterior features: Rain Gutters
- Pool features: None, Community
- Fencing: Wood
Lot
- Size: 5,445 Square Feet
- Features: Interior Lot, Landscaped, Subdivision, Sprinkler System, Few Trees
Details
- Parcel number: 41276884
Construction
Type & style
- Home type: SingleFamily
- Architectural style: Traditional,Detached
- Property subtype: Single Family Residence
Materials
- Brick
- Foundation: Slab
- Roof: Composition
Condition
- Year built: 2010
Utilities & green energy
- Sewer: Public Sewer
- Water: Public
- Utilities for property: Natural Gas Available, Sewer Available, Separate Meters, Underground Utilities, Water Available, Cable Available
Community & HOA
Community
- Features: Playground, Pool, Trails/Paths, Curbs, Sidewalks
- Security: Security System, Smoke Detector(s)
- Subdivision: Villages Of Woodland Spgs W
HOA
- Has HOA: Yes
- Services included: All Facilities, Association Management, Maintenance Structure
- HOA fee: $430 semi-annually
- HOA name: First Service Residential
- HOA phone: 817-741-1719
Location
- Region: Fort Worth
Financial & listing details
- Tax assessed value: $357,000
- Annual tax amount: $7,901
- Date on market: 4/4/2025
- Cumulative days on market: 9 days
- Listing terms: Cash,Conventional,FHA,Texas Vet,VA Loan
- Exclusions: Gas logs, front door chime, garage camera
Price history
| Date | Event | Price |
|---|---|---|
| 5/16/2025 | Sold | -- |
Source: NTREIS #20888777 Report a problem | ||
| 4/16/2025 | Pending sale | $379,000$184/sqft |
Source: NTREIS #20888777 Report a problem | ||
| 4/4/2025 | Listed for sale | $379,000+40.4%$184/sqft |
Source: NTREIS #20888777 Report a problem | ||
| 12/4/2020 | Sold | -- |
Source: Ebby Halliday solds #14451778_76244 Report a problem | ||
| 11/8/2020 | Pending sale | $269,900$131/sqft |
Source: Southlake Office #14451778 Report a problem | ||
| 11/5/2020 | Listed for sale | $269,900+5.8%$131/sqft |
Source: Ebby Halliday, REALTORS #14451778 Report a problem | ||
| 12/12/2019 | Sold | -- |
Source: Agent Provided Report a problem | ||
| 11/23/2019 | Pending sale | $255,000$124/sqft |
Source: Opendoor #14198358 Report a problem | ||
| 11/14/2019 | Price change | $255,000-1.9%$124/sqft |
Source: Opendoor #14198358 Report a problem | ||
| 11/8/2019 | Listed for sale | $260,000$126/sqft |
Source: Opendoor Brokerage, LLC #14198358 Report a problem | ||
| 10/13/2019 | Pending sale | $260,000$126/sqft |
Source: Opendoor #14198358 Report a problem | ||
| 10/4/2019 | Listed for sale | $260,000$126/sqft |
Source: Opendoor Brokerage, LLC #14198358 Report a problem | ||
Public tax history
| Year | Property taxes | Tax assessment |
|---|---|---|
| 2025 | $5,667 -6.7% | $357,000 |
| 2024 | $6,075 +8.4% | $357,000 -8.4% |
| 2023 | $5,601 -14.5% | $389,704 +17.8% |
| 2022 | $6,550 +3.5% | $330,825 +24.8% |
| 2021 | $6,325 -10.4% | $265,000 +2.5% |
| 2020 | $7,061 +10.6% | $258,561 -0.4% |
| 2019 | $6,382 +1.1% | $259,510 +6% |
| 2018 | $6,314 +7.2% | $244,901 +6.7% |
| 2017 | $5,890 +8.9% | $229,465 +8.2% |
| 2016 | $5,407 +5.5% | $212,057 +13.5% |
| 2015 | $5,124 | $186,900 |
| 2014 | $5,124 | $186,900 +8.7% |
| 2013 | -- | $172,000 +1.1% |
| 2012 | -- | $170,100 +1.6% |
| 2011 | -- | $167,400 +664.4% |
| 2010 | -- | $21,900 |
| 2009 | -- | $21,900 -21.6% |
| 2008 | -- | $27,945 |
Find assessor info on the county website
Neighborhood: Villages of Woodland Springs
Nearby homes
- $354,9004 bd2 ba1.7k sqft12420 Lonesome Pine Pl, Fort Worth, TX 76244Off Market
- $334,3003 bd2 ba1.6k sqft12412 Lonesome Pine Pl, Fort Worth, TX 76244Off Market
- $356,5003 bd2 ba1.8k sqft12424 Lonesome Pine Pl, Fort Worth, TX 76244Off Market
- $370,5003 bd2 ba2k sqft12408 Lonesome Pine Pl, Fort Worth, TX 76244Off Market

- $326,5003 bd2 ba1.6k sqft12417 Woods Edge Trl, Fort Worth, TX 76244Off Market
- $--3 bd2 ba1.9k sqft12421 Woods Edge Trl, Fort Worth, TX 76244Sold
- $---- bd-- ba-- sqft12413 Woods Edge Trl, Keller, TX 76244Off Market
- $369,1003 bd2 ba1.8k sqft12413 Woods Edge Trl, Fort Worth, TX 76244Off Market
Nearby schools
GreatSchools rating
- 5/10Caprock Elementary SchoolGrades: PK-4Distance: 0.3 mi
- 6/10Trinity Springs Middle SchoolGrades: 7-8Distance: 1.1 mi
- 6/10Timber Creek High SchoolGrades: 9-12Distance: 0.2 mi
Schools provided by the listing agent
- Elementary: Caprock
- Middle: Trinity Springs
- High: Timber Creek
- District: Keller ISD
Source: NTREIS. This data may not be complete. We recommend contacting the local school district to confirm school assignments for this home.
Get a cash offer in 3 minutes
Find out how much your home could sell for in as little as 3 minutes with a no-obligation cash offer.
Estimated market value
$374,000
Get a cash offer in 3 minutes
Find out how much your home could sell for in as little as 3 minutes with a no-obligation cash offer.
Estimated market value
$374,000
- Texas
- Tarrant County
- Fort Worth
- 76244
- Villages of Woodland Springs
- 12416 Lonesome Pine Pl
Nearby cities
Nearby neighborhoods
Nearby zip codes
Other Fort Worth Topics
