Skip main navigation
Sold for $725,000
  • Listed by: JohnHart Real Estate • Colin Quinn • Contact: 818-564-7893
    Bought with: Redfin Corporation
    $725,000

    12416 Magnolia Blvd APT 7, Valley Village, CA 91607

    2beds
    1,383sqft
    Condominium
    Built in 1981
    -- sqft lot
    $717,700 Zestimate®
    $524/sqft
    $4,105 Estimated rent

    Home value

    $717,700

    $646,000 - $797,000

    $4,105/mo

    Zestimate® history
    Loading
    Loading...

    Owner options

    List your home for rent

    $4,105/mo

    Rent Zestimate®

    Find your next renter with Zillow Rental Manager. Plus, with online applications, you can quickly screen prospective tenants – for free.

    Learn more

    $4,105/mo

    Rent Zestimate®

    Refinance and save

    $5,170/mo

    Est. payment

    Refinancing to a lower rate could help reduce your monthly payments and save thousands over the life of the loan.

    See today's rates

    $5,170/mo

    Est. payment

    Explore your selling options

    Work with a Zillow partner agent

    Leverage their expertise and Zillow's premium Showcase listings to get your home seen by more buyers.

    Get started

    List with your own agent

    Get your home in front of millions of buyers by listing it on Zillow.

    Learn how to do it

    Sell it yourself

    Take full control of how buyers see your home on Zillow by listing For Sale by Owner (FSBO).

    List your home

    What's special

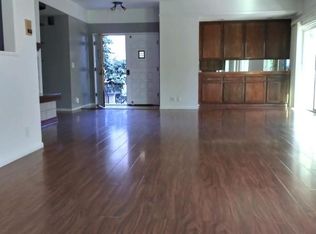
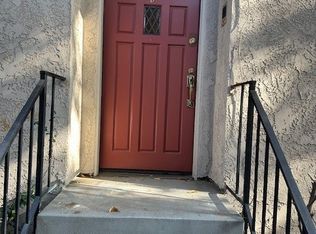
    Immerse yourself into the welcoming ambiance of 12416 Magnolia Blvd, Unit 7, a stunning condo in the heart of Valley Village. This beautifully designed residence features 2 bedrooms, 2.5 bathrooms, and a versatile bonus room within 1,383 sq. ft. of well-appointed living space. Enjoy the benefits of a community pool and spa in this charming complex. Upon entering, you'll be greeted by a spacious open floor plan highlighted by recessed lighting and abundant natural light. The living room is a cozy retreat, complete with a fireplace and room for a dining area. Adjacent to the living space is a well-equipped kitchen featuring essential appliances, including a dishwasher, microwave, gas oven, and stovetop. A convenient laundry area is also located nearby, as well as a half bathroom for guests. The bonus room offers flexibility, serving as a game room, exercise area, or additional storage. The primary bedroom is a private sanctuary, featuring a walk-in closet, a vanity area, and an en-suite bathroom with a separate bathtub and walk-in shower. Throughout the home, you'll find elegant coffered ceilings and ceiling fans enhancing comfort and style. The second bedroom is spacious and ready for your personal touch, while the second full bathroom also includes a walk-in shower. With a generous 2-car garage, this condo offers ample space and endless possibilities to make it your ideal home. Embrace the potential and comfort of this inviting retreat!

    Zillow last checked:

    Listing updated:

    Listed by:

    Colin Quinn DRE #01405399 818-518-7363,

    JohnHart Real Estate

    Bought with:

    Sean Seckar, DRE #01336429

    Redfin Corporation

    Source: CRMLS,MLS#: SR24167220MLS LogoOriginating MLS: California Regional MLS

    Facts & features

    Interior

    Bedrooms & bathrooms
    • Bedrooms: 2
    • Bathrooms: 3
    • Full bathrooms: 2
    • 1/2 bathrooms: 1
    • Main level bathrooms: 2
    • Main level bedrooms: 2
    Rooms
    • Room types: Bonus Room, Kitchen, Living Room, Primary Bathroom, Primary Bedroom, Other
    Bathroom
    • Features: Bathtub, Separate Shower, Vanity, Walk-In Shower
    Other
    • Features: Walk-In Closet(s)
    Heating
    • Central
    Cooling
    • Wall/Window Unit(s)
    Appliances
    • Included: Dishwasher, Gas Cooktop, Gas Oven, Gas Range, Microwave, Range Hood
    • Laundry: Inside
    Features
    • Coffered Ceiling(s), Recessed Lighting, Storage, Walk-In Closet(s)
    • Flooring: Laminate, Tile
    • Windows: Double Pane Windows
    • Has fireplace: Yes
    • Fireplace features: Living Room, Primary Bedroom
    • Common walls with other units/homes: 2+ Common Walls
    Interior area
    • Total interior livable area: 1,383 sqft

    Property

    Parking
    • Total spaces: 2
    • Parking features: Garage
    • Attached garage spaces: 2
    Features
    • Levels: Two
    • Stories: 2
    • Entry location: Front door
    • Patio & porch: Patio
    • Pool features: Community
    • Has spa: Yes
    • Spa features: Community
    • Has view: Yes
    • View description: Peek-A-Boo
    Lot
    • Size: 0.4 Acres
    Details
    • Parcel number: 2356019041
    • Zoning: LARD1.5
    • Special conditions: Standard

    Construction

    Type & style
    • Home type: Condo
    • Property subtype: Condominium
    • Attached to another structure: Yes
    Condition
    • Additions/Alterations
    • New construction: No
    • Year built: 1981

    Utilities & green energy

    • Sewer: Public Sewer
    • Water: Public

    Community & HOA

    Community
    • Features: Curbs, Street Lights, Sidewalks, Pool
    HOA
    • Has HOA: Yes
    • Amenities included: Electricity, Gas, Water
    • Services included: Sewer
    • HOA fee: $560 monthly
    • HOA name: Magnolia Manor
    • HOA phone: 818-518-7363
    Location
    • Region: Valley Village

    Financial & listing details

    • Price per square foot: $524/sqft
    • Tax assessed value: $357,018
    • Annual tax amount: $8,803
    • Date on market: 8/13/2024
    • Cumulative days on market: 196 days
    • Listing terms: Cash,Cash to New Loan,Conventional

    Price history

    DateEventPrice
    6/26/2026Listing removed$3,495$3/sqft
    Source: CLAW #26839923 Report a problem
    6/13/2026Listed for rent$3,495$3/sqft
    Source: CLAW #26839923 Report a problem
    3/26/2025Sold$725,000-2%$524/sqft
    Source: CRMLS #SR24167220 Report a problem
    2/26/2025Pending sale$740,000$535/sqft
    Source: JohnHart Real Estate #SR24167220 Report a problem
    2/26/2025Contingent$740,000$535/sqft
    Source: CRMLS #SR24167220 Report a problem
    9/16/2024Price change$740,000-1.3%$535/sqft
    Source: CRMLS #SR24167220 Report a problem
    8/13/2024Listed for sale$750,000$542/sqft
    Source: CRMLS #SR24167220 Report a problem

    Public tax history

    YearProperty taxesTax assessment
    2025$8,803 +103.3%$357,018 +2%
    2024$4,330 +2%$350,019 +2%
    2023$4,247 +4.9%$343,157 +2%
    2022$4,049 +1.4%$336,429 +2%
    2021$3,993 +18.6%$329,834 +21.6%
    2020$3,367 $271,244 +2%
    2019$3,367 +5.2%$265,927 +2%
    2018$3,200 $260,714 +2%
    2017$3,200 +2.3%$255,603 +2%
    2016$3,128 +2.7%$250,592 +1.5%
    2015$3,045 +1%$246,829 +2%
    2014$3,014 $241,995 +2.5%
    2012-- $236,180 +2%
    2011-- $231,550 +0.8%
    2010-- $229,820 -0.2%
    2009-- $230,367 +2%
    2008-- $225,851 +2%
    2007-- $221,423 +2%
    2006-- $217,082
    2005-- $217,082 +4%
    2004-- $208,655 +1.9%
    2003-- $204,832 +2%
    2002-- $200,817 +27.1%
    2000-- $158,000
    Find assessor info on the county website

    Neighborhood: Valley Village

    Nearby schools

    GreatSchools rating
    Get a cash offer in 3 minutes
    Find out how much your home could sell for in as little as 3 minutes with a no-obligation cash offer.
    Estimated market value
    $717,700
    Get a cash offer in 3 minutes
    Find out how much your home could sell for in as little as 3 minutes with a no-obligation cash offer.
    Estimated market value
    $717,700