Move-in ready in Coveted Cactus Corridor! Unparalleled Modern Split Floor Plan Built in 2020 of almost 4,000sf & just re-finished into a brand-new home! Sitting on over 36,000sf lot in the highly desirable 85254 zip code in Scottsdale! This home is modern, light, bright, and highly functional with 2 Primary Bedrooms, and 3 kids bedrooms or office & 3.5 baths. The floor plan offers lifestyle & comfort and is ready to make it your own. Walk through and feel a home that provokes a sense of serenity, simplicity, and unequaled quality and beauty. A magnificent layout greets you in the living, dining, and kitchen as the main areas. Then span to the two Primary BR to the left. To the right, you'll find the office, kids' bedrooms, with also a spa-like bath and a generous family/playroom or stud for maximum functionality. Your clients will love this floor plan with finishes like Italian porcelain floors, Watermark by Rejuvenation faucets, all floating vanities with spa baths dressed in exquisite Italian tiles & finishes. The backyard is a blank canvas to design your own oasis to best fit your lifestyle. New front landscape and automatic watering system. The over 1,000sf RV garage is connected to the sewer, water, and electrical subpanel, and can easily be converted into a guest house, or gym!
Sold for $2,850,000
$2,850,000
12416 N 65TH Place, Scottsdale, AZ 85254
5beds
3,981sqft
Single Family Residence
Built in 2020
0.83 Acres Lot
$2,836,300 Zestimate®
$716/sqft
$7,750 Estimated rent
Home value
$2,836,300
$2.58M - $3.12M
$7,750/mo
Zestimate® history
Owner options
List your home for rent
$7,750/mo
Rent Zestimate®
Find your next renter with Zillow Rental Manager. Plus, with online applications, you can quickly screen prospective tenants – for free.
$7,750/mo
Rent Zestimate®
Refinance and save
$13,023/mo
Est. payment
Refinancing to a lower rate could help reduce your monthly payments and save thousands over the life of the loan.
$13,023/mo
Est. payment
Explore your selling options
Work with a Zillow partner agent
Leverage their expertise and Zillow's premium Showcase listings to get your home seen by more buyers.
Get startedList with your own agent
Get your home in front of millions of buyers by listing it on Zillow.
Learn how to do itSell it yourself
Take full control of how buyers see your home on Zillow by listing For Sale by Owner (FSBO).
List your homeWhat's special
Modern split floor planSpa bathsBrand-new homeItalian porcelain floorsWatermark by rejuvenation faucetsFloating vanitiesSpa-like bath
Zillow last checked:
Listing updated:
Listed by:
Maria De Leon 602-435-7734,
HomeSmart
Bought with:
Dawn Tanaka, SA692983000
Keller Williams Integrity First
Source: ARMLS,MLS#: 6839748
Facts & features
Interior
Bedrooms & bathrooms
- Bedrooms: 5
- Bathrooms: 4
- Full bathrooms: 3
- 1/2 bathrooms: 1
Heating
- Electric
Cooling
- ENERGY STAR Qualified Equipment, Programmable Thmstat
Appliances
- Included: Dryer, Washer, Refrigerator
Features
- High Speed Internet, Double Vanity, Eat-in Kitchen, Breakfast Bar, 2 Master Baths, Bidet, Full Bth Master Bdrm, Separate Shwr & Tub
- Has basement: No
- Number of fireplaces: 1
- Fireplace features: Double Sided, Family Room, Living Room, Gas
Interior area
- Total structure area: 3,981
- Total interior livable area: 3,981 sqft
Property
Parking
- Total spaces: 15
- Parking features: Garage, Open
- Garage spaces: 9
- Uncovered spaces: 6
Features
- Stories: 1
- Pool features: None
- Spa features: None
- Fencing: Block
Lot
- Size: 0.83 Acres
- Features: Sprinklers In Front, Desert Front, Dirt Back, Auto Timer H2O Front
Details
- Parcel number: 17508014
Construction
Type & style
- Home type: SingleFamily
- Property subtype: Single Family Residence
Materials
- Spray Foam Insulation, Stucco, Steel Frame, Wood Frame, Painted
- Roof: Metal
Condition
- Year built: 2020
Utilities & green energy
- Sewer: Septic Tank
- Water: City Water
Community & HOA
Community
- Subdivision: DESERT ESTATES 4
HOA
- Has HOA: No
- Services included: No Fees
Location
- Region: Scottsdale
Financial & listing details
- Price per square foot: $716/sqft
- Tax assessed value: $1,694,000
- Annual tax amount: $8,016
- Date on market: 8/19/2025
- Cumulative days on market: 231 days
- Listing terms: Cash,Conventional,VA Loan
- Ownership: Fee Simple
Price history
| Date | Event | Price |
|---|---|---|
| 11/7/2025 | Sold | $2,850,000-5%$716/sqft |
Source:  ARMLS #6839748 Report a problem ARMLS #6839748 Report a problem | ||
| 7/29/2025 | Price change | $2,999,000-3.7%$753/sqft |
Source: ARMLS #6839748 Report a problem | ||
| 3/22/2025 | Listed for sale | $3,113,000+624%$782/sqft |
Source: ARMLS #6839748 Report a problem | ||
| 2/7/2018 | Sold | $430,000+5.1%$108/sqft |
Source: Public Record Report a problem | ||
| 6/1/2014 | Listing removed | $409,000$103/sqft |
Source: Keyland Fine Properties LLC #5050849 Report a problem | ||
| 4/11/2014 | Price change | $409,000-2.4%$103/sqft |
Source: Keyland Fine Properties LLC #5050849 Report a problem | ||
| 2/5/2014 | Price change | $419,000-2.6%$105/sqft |
Source: Keyland Fine Properties LLC #5050849 Report a problem | ||
| 1/9/2014 | Listed for sale | $430,000+36.5%$108/sqft |
Source: Keyland Fine Properties LLC #5050849 Report a problem | ||
| 10/4/2012 | Sold | $315,000+14.5%$79/sqft |
Source: ARMLS #4751512 Report a problem | ||
| 4/29/2012 | Listed for sale | $275,000+44.7%$69/sqft |
Source: Realty USA Southwest #4751512 Report a problem | ||
| 2/7/2012 | Listing removed | $190,000$48/sqft |
Source: RealCore Realty #4677477 Report a problem | ||
| 11/30/2011 | Listed for sale | $190,000-34.3%$48/sqft |
Source: RealCore Realty #4677477 Report a problem | ||
| 8/31/2001 | Sold | $289,000+33.2%$73/sqft |
Source: Public Record Report a problem | ||
| 12/31/1998 | Sold | $217,000+46.6%$55/sqft |
Source: Public Record Report a problem | ||
| 2/1/1994 | Sold | $148,000$37/sqft |
Source: Public Record Report a problem | ||
Public tax history
| Year | Property taxes | Tax assessment |
|---|---|---|
| 2025 | $8,084 +2.6% | $169,400 -1.3% |
| 2024 | $7,876 +2.1% | $171,630 +135% |
| 2023 | $7,716 -0.7% | $73,044 -29.7% |
| 2022 | $7,769 +143.6% | $103,830 +51.4% |
| 2021 | $3,189 -0.1% | $68,600 +47.4% |
| 2020 | $3,193 +3.4% | $46,545 +23.2% |
| 2019 | $3,089 | $37,785 -3.5% |
| 2018 | $3,089 +4.3% | $39,150 +2.8% |
| 2017 | $2,961 +3% | $38,100 +6.3% |
| 2016 | $2,876 -8.8% | $35,835 +20.7% |
| 2015 | $3,155 | $29,696 +12.7% |
| 2014 | -- | $26,350 +18.1% |
| 2013 | -- | $22,310 -6% |
| 2012 | -- | $23,730 -11.1% |
| 2011 | -- | $26,680 -19.2% |
| 2010 | -- | $33,030 -26.5% |
| 2009 | -- | $44,930 -4.8% |
| 2008 | -- | $47,200 +32.4% |
| 2007 | -- | $35,650 +71.8% |
| 2006 | -- | $20,750 |
| 2005 | -- | $20,750 +15% |
| 2004 | -- | $18,050 |
| 2003 | -- | $18,050 +34.2% |
| 2002 | -- | $13,450 |
Find assessor info on the county website
Neighborhood: 85254
Nearby homes
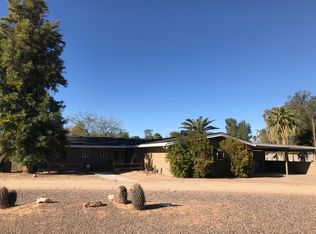
- $1,323,1003 bd2 ba2.4k sqft12422 N 65th Pl, Scottsdale, AZ 85254Off Market
- $1,210,7004 bd2 ba2.4k sqft12402 N 65th Pl, Scottsdale, AZ 85254Off Market
- $1,185,000-- bd3 ba2.8k sqft12415 N 65th St, Scottsdale, AZ 85254Sold
- $1,491,700-- bd2 ba2.9k sqft12423 N 65th St, Scottsdale, AZ 85254Off Market
- $1,585,0005 bd4 ba3.5k sqft12415 N 65th Pl, Scottsdale, AZ 85254Sold
- $1,284,500-- bd2 ba2.5k sqft12430 N 65th Pl, Scottsdale, AZ 85254Off Market
- $1,340,0005 bd3 ba3.2k sqft12401 N 65th St, Scottsdale, AZ 85254Sold
- $1,700,0003 bd2 ba1.8k sqft12401 N 65th Pl, Scottsdale, AZ 85254Sold
Nearby schools
GreatSchools rating
- 8/10Desert Shadows Middle SchoolGrades: 5-8Distance: 0.9 mi
- 7/10Horizon High SchoolGrades: 7-12Distance: 2.1 mi
- 7/10Desert Shadows Elementary SchoolGrades: PK-6Distance: 0.9 mi
Schools provided by the listing agent
- Elementary: Desert Shadows Elementary School
- Middle: Desert Shadows Middle School
- High: Horizon High School
- District: Paradise Valley Unified District
Source: ARMLS. This data may not be complete. We recommend contacting the local school district to confirm school assignments for this home.
Get a cash offer in 3 minutes
Find out how much your home could sell for in as little as 3 minutes with a no-obligation cash offer.
Estimated market value
$2,836,300
Get a cash offer in 3 minutes
Find out how much your home could sell for in as little as 3 minutes with a no-obligation cash offer.
Estimated market value
$2,836,300
- Arizona
- Maricopa County
- Scottsdale
- 85254
- 12416 N 65TH Place
Nearby cities
Nearby neighborhoods
Nearby zip codes
Other Scottsdale Topics
