Skip main navigation
Sold for $330,000
  • $330,000

    12416 SE 60th Ave, Belleview, FL 34420

    3beds
    2,232sqft
    Single Family Residence
    Built in 1989
    0.5 Acres Lot
    $323,500 Zestimate®
    $148/sqft
    $2,268 Estimated rent

    Home value

    $323,500

    $301,000 - $346,000

    $2,268/mo

    Zestimate® history
    Loading
    Loading...

    Owner options

    List your home for rent

    $2,268/mo

    Rent Zestimate®

    Find your next renter with Zillow Rental Manager. Plus, with online applications, you can quickly screen prospective tenants – for free.

    Learn more

    $2,268/mo

    Rent Zestimate®

    Refinance and save

    $2,226/mo

    Est. payment

    Refinancing to a lower rate could help reduce your monthly payments and save thousands over the life of the loan.

    See today's rates

    $2,226/mo

    Est. payment

    Explore your selling options

    Work with a Zillow partner agent

    Leverage their expertise and Zillow's premium Showcase listings to get your home seen by more buyers.

    Get started

    List with your own agent

    Get your home in front of millions of buyers by listing it on Zillow.

    Learn how to do it

    Sell it yourself

    Take full control of how buyers see your home on Zillow by listing For Sale by Owner (FSBO).

    List your home

    What's special

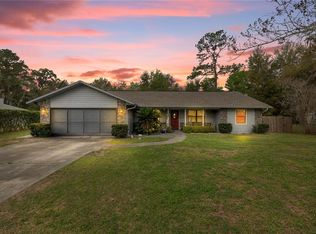
    How about a relaxed, small town feel with all the conveniences of a larger city? Look no further than this beautiful & functional 3 bedroom 2 bath home, located on a quiet street, in one of Marion County's great neighborhoods - Country Walk in Belleview. Enjoy the peace & privacy this location offers without sacrificing the proximity of life’s daily conveniences-shopping, parks, movies, restaurants, etc. As you pull into the concrete driveway, notice the bonus second buildable lot, the stone & stucco façade, the side entrance garage, the oversized screened enclosure, the lovely landscaping & the covered walkway & entrance to the home. Step inside the front door into the foyer leading to the large & formal living room with double windows, wood floors, cathedral ceilings and a ceiling fan. Notice the split floor plan with the primary bedroom on one side of the house & the secondary bedrooms on the other side. Walk through to the formal dining room and the spacious kitchen with wood floors, great counter space, lots of cabinets, a modern farmhouse sink & including a range, microwave, double door refrigerator with ice & water, a good sized pantry & a breakfast bar/island suitable for 4 stools. Beyond that step into a very large family/great room with a wood burning fireplace, laminate floors, cathedral ceilings, a ceiling fan, clerestory glass windows & a pass-thru to the kitchen. Also on this side of the home is the primary bedroom. It is spacious enough to create an intimate seating area where you can relax & unwind at the end of a busy day. The primary ensuite bath has dual vanities, an oversized walk-in shower & an oversized walk-in shower and private toilet area. There is an oversized walk-in closet beyond the vanities. This house has an amazing screen enclosed porch with a wet bar. The yard area in front & in back are good sized yet manageable. There are two concrete slabs at the rear of the house ready for your lawn chairs, your umbrella & your barbecue grill. You’ll also find a shed. The A/C was replaced in 2018, the roof was replaced in 2010. There is no HOA & the lot is good sized at 10,625sf (1/4 acre). This home has it all... even the oversized 2+ car garage is air conditioned & has a utility area with washer & dryer!! The bonus second 1/4 acre lot included with the purchase of this property is buildable. Build a second home here or leave it vacant for the additional privacy it affords. Call me today for all the details… don’t miss this opportunity!

    Zillow last checked:

    Listing updated:

    Listed by:

    Gale Springer 305-345-8646,

    KELLER WILLIAMS ELITE PARTNERS III REALTY 321-527-5111

    Bought with:

    Christopher Hodges, 3260213

    DUNNELLON REAL ESTATE LLC

    Source: Stellar MLS,MLS#: G5083117MLS LogoOriginating MLS: Lake and Sumter

    Facts & features

    Interior

    Bedrooms & bathrooms
    • Bedrooms: 3
    • Bathrooms: 2
    • Full bathrooms: 2
    Rooms
    • Room types: Family Room, Florida Room, Dining Room, Living Room
    Primary bedroom
    • Features: Ceiling Fan(s), En Suite Bathroom, Walk-In Closet(s)
    • Level: First
    • Dimensions: 14x16
    Bedroom 2
    • Features: Built-In Shelving, Ceiling Fan(s), Built-in Closet
    • Level: First
    • Dimensions: 10x12
    Bedroom 3
    • Features: Ceiling Fan(s), Built-in Closet
    • Level: First
    • Dimensions: 10x13
    Balcony porch lanai
    • Features: Bar, Other, Wet Bar, No Closet
    • Level: First
    • Dimensions: 12x18
    Dining room
    • Features: No Closet
    • Level: First
    • Dimensions: 13x13
    Family room
    • Features: Other, No Closet
    • Level: First
    • Dimensions: 13x22
    Kitchen
    • Features: Breakfast Bar, Pantry, Built-in Closet
    • Level: First
    • Dimensions: 11x13
    Living room
    • Features: Ceiling Fan(s), No Closet
    • Level: First
    • Dimensions: 13x19
    Heating
    • Electric, Heat Pump
    Cooling
    • Central Air
    Appliances
    • Included: Dishwasher, Dryer, Electric Water Heater, Microwave, Range, Refrigerator, Washer
    • Laundry: Electric Dryer Hookup, In Garage, Washer Hookup
    Features
    • Cathedral Ceiling(s), Ceiling Fan(s), High Ceilings, Primary Bedroom Main Floor, Solid Wood Cabinets, Split Bedroom, Vaulted Ceiling(s), Walk-In Closet(s)
    • Flooring: Ceramic Tile, Laminate, Porcelain Tile
    • Windows: Aluminum Frames, Blinds, Drapes, Rods, Window Treatments
    • Has fireplace: Yes
    • Fireplace features: Family Room, Masonry, Wood Burning
    Interior area
    • Total structure area: 3,018
    • Total interior livable area: 2,232 sqft

    Property

    Parking
    • Total spaces: 2
    • Parking features: Garage Door Opener, Garage Faces Side, Oversized
    • Attached garage spaces: 2
    • Details: Garage Dimensions: 22x24
    Features
    • Levels: One
    • Stories: 1
    • Patio & porch: Rear Porch, Screened
    • Exterior features: Private Mailbox, Rain Gutters
    Lot
    • Size: 0.5 Acres
    • Dimensions: 21930
    • Features: Cleared, In County, Landscaped, Level, Unincorporated
    • Residential vegetation: Mature Landscaping, Trees/Landscaped
    Details
    • Additional structures: Shed(s), Storage
    • Additional parcels included: 45372-004-10
    • Parcel number: 4537200409**
    • Zoning: R1
    • Special conditions: None

    Construction

    Type & style
    • Home type: SingleFamily
    • Architectural style: Florida,Ranch
    • Property subtype: Single Family Residence
    • Attached to another structure: Yes
    Materials
    • Block, Stucco
    • Foundation: Slab
    • Roof: Shingle
    Condition
    • Completed
    • New construction: No
    • Year built: 1989

    Utilities & green energy

    • Sewer: Septic Tank
    • Water: Public, See Remarks, Well
    • Utilities for property: Cable Available, Cable Connected, Electricity Available, Electricity Connected, Phone Available, Public, Water Available, Water Connected

    Community & HOA

    Community
    • Pet fee: $0 monthly
    • Subdivision: COUNTRY WALK 02
    HOA
    • Has HOA: No
    Location
    • Region: Belleview

    Financial & listing details

    • Price per square foot: $148/sqft
    • Tax assessed value: $230,440
    • Annual tax amount: $2,079
    • Date on market: 6/7/2024
    • Cumulative days on market: 8 days
    • Listing terms: Cash,Conventional,FHA,USDA Loan,VA Loan
    • Ownership: Fee Simple
    • Total actual rent: 0
    • Electric utility on property: Yes
    • Road surface type: Paved, Asphalt

    Price history

    DateEventPrice
    1/6/2026Listing removed$1,900$1/sqft
    Source: Zillow Rentals Report a problem
    12/22/2025Listed for rent$1,900$1/sqft
    Source: Zillow Rentals Report a problem
    7/12/2024Sold$330,000-1.5%$148/sqft
    Source: Stellar MLS #G5083117 Report a problem
    6/15/2024Pending sale$335,000$150/sqft
    Source: Stellar MLS #G5083117 Report a problem
    6/7/2024Listed for sale$335,000+123.5%$150/sqft
    Source: Stellar MLS #G5083117 Report a problem
    5/4/2017Sold$149,900$67/sqft
    Source: Stellar MLS #OM514130 Report a problem
    3/22/2017Pending sale$149,900$67/sqft
    Source: FLATFEE.COM #514130 Report a problem
    2/17/2017Listed for sale$149,900+62.9%$67/sqft
    Source: FLATFEE.COM #514130 Report a problem
    12/30/2016Sold$92,000-23.3%$41/sqft
    Source: Stellar MLS #OM432960 Report a problem
    7/11/2016Pending sale$120,000$54/sqft
    Source: REMAX/PREMIER REALTY #432960 Report a problem
    7/11/2016Listed for sale$120,000$54/sqft
    Source: REMAX/PREMIER REALTY #432960 Report a problem
    2/25/2016Listing removed$120,000$54/sqft
    Source: RE/MAX PREMIER REALTY #432960 Report a problem
    10/11/2015Listed for sale$120,000-31.5%$54/sqft
    Source: RE/MAX PREMIER REALTY #432960 Report a problem
    4/25/2005Sold$175,100+42.9%$78/sqft
    Source: Public Record Report a problem
    2/25/2002Sold$122,500$55/sqft
    Source: Public Record Report a problem

    Public tax history

    YearProperty taxesTax assessment
    2024$2,150 +3.4%$158,197 +3.6%
    2023$2,080 +3%$152,746 +3%
    2022$2,020 +0.3%$148,297 +3%
    2021$2,013 +0.9%$143,978 +1.4%
    2020$1,995 +1.7%$141,990 +2.3%
    2019$1,962 $138,798 +1.9%
    2018$1,962 -19%$136,210 +3.1%
    2017$2,423 +10.2%$132,167 +6.5%
    2016$2,199 $124,138 +6.8%
    2015$2,199 +7.3%$116,248 +2.8%
    2014$2,050 +6.8%$113,129 +6.5%
    2013$1,920 +1.6%$106,233 +1.4%
    2012$1,889 -14.1%$104,794 -15.8%
    2011$2,198 -7.2%$124,466 -8.6%
    2010$2,370 -10.8%$136,206 -14.7%
    2009$2,656 -15.4%$159,709 -18.4%
    2008$3,139 +8.8%$195,782 +10%
    2007$2,885 +21.8%$177,907 +38.1%
    2006$2,368 +17.9%$128,844 +14.4%
    2005$2,009 $112,581 +12.1%
    2004$2,009 +52%$100,460 +20.7%
    2002$1,321 +7.5%$83,199 +4.6%
    2001$1,229 $79,504
    2000$1,229 $79,504
    Find assessor info on the county website

    Neighborhood: 34420

    Nearby schools

    GreatSchools rating
    Schools provided by the listing agent
    • Elementary: Belleview Elementary School
    • Middle: Belleview Middle School
    • High: Belleview High School

    Source: Stellar MLS. This data may not be complete. We recommend contacting the local school district to confirm school assignments for this home.

    Get a cash offer in 3 minutes
    Find out how much your home could sell for in as little as 3 minutes with a no-obligation cash offer.
    Estimated market value
    $323,500
    Get a cash offer in 3 minutes
    Find out how much your home could sell for in as little as 3 minutes with a no-obligation cash offer.
    Estimated market value
    $323,500