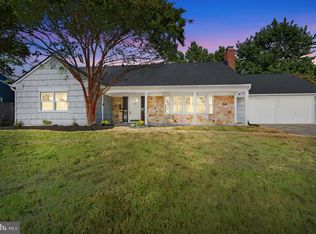
Welcome to this charming 3-bedroom, 2.5-bathroom, two-story colonial home nestled in the heart of Bowie. With meticulous upkeep and a warm ambiance, this residence offers comfort and timeless appeal. Boasting a seamless blend of classic design and modern convenience, the house stands as a testament to enduring craftsmanship. Upon entering, you are greeted by the inviting living space adorned with elegant hardwood and solid surface flooring throughout. The natural flow of these durable materials not only adds an air of sophistication but also ensures easy maintenance. The heart of the home lies in the well-appointed kitchen, complete with a true hearth room. Here, a wood-burning fireplace serves as a cozy focal point, perfect for chilly evenings and creating an atmosphere of warmth. This unique setup encourages culinary exploration and family gatherings, where the aromas of delectable meals mingle with the crackling fire. For those seeking a serene retreat, an enchanting sunroom awaits. Whether sipping morning coffee, engaging in invigorating exercise or engrossed in work, this space offers versatile possibilities. Surrounded by large windows, it provides panoramic views of lush plantings and verdant vegetation, creating an immersive experience with the outdoors. The functional aspects of this property are equally impressive. A garage, driveway, and street parking options ensure that your convenience is catered to without compromise. The layout of the home, with its 3 bedrooms and 2.5 baths, provides ample space for both privacy and togetherness. Each bedroom offers a sanctuary of tranquility, while the bathrooms are designed to cater to both relaxation and efficiency. Outside, the exterior exudes curb appeal and hints at the delights within. The colonial architecture, with its timeless aesthetic, is complemented by a meticulously landscaped backyard. The result is an oasis that beckons you to escape the bustle of everyday life and find solace in nature's embrace. In summation, this 3-bedroom, 2.5-bathroom colonial gem in Bowie presents an extraordinary living experience. The harmonious marriage of traditional charm and modern functionality creates an environment where lasting memories are made. With its hardwood and solid surface flooring, kitchen hearth room, wood-burning fireplace, and a sunroom overlooking a verdant panorama, this residence is more than just a home – it's an invitation to a life well-lived. Whether you seek a quiet sanctuary or an elegant space for gatherings, this property seamlessly accommodates all your desires. Embrace the opportunity to call this house your home and immerse yourself in the peaceful and nurturing ambiance it offers. All the appliances in the property convey. Please note that the refrigerator is outfitted with ice and water that IS NOT hooked up.
Sold for $480,000
$480,000
12416 Sandal Ln, Bowie, MD 20715
3beds
1,800sqft
Single Family Residence
Built in 1962
8,400 Square Feet Lot
$513,000 Zestimate®
$267/sqft
$3,076 Estimated rent
Home value
$513,000
$487,000 - $539,000
$3,076/mo
Zestimate® history
Owner options
List your home for rent
$3,076/mo
Rent Zestimate®
Find your next renter with Zillow Rental Manager. Plus, with online applications, you can quickly screen prospective tenants – for free.
$3,076/mo
Rent Zestimate®
Refinance and save
$3,031/mo
Est. payment
Refinancing to a lower rate could help reduce your monthly payments and save thousands over the life of the loan.
$3,031/mo
Est. payment
Explore your selling options
Work with a Zillow partner agent
Leverage their expertise and Zillow's premium Showcase listings to get your home seen by more buyers.
Get startedList with your own agent
Get your home in front of millions of buyers by listing it on Zillow.
Learn how to do itSell it yourself
Take full control of how buyers see your home on Zillow by listing For Sale by Owner (FSBO).
List your homeWhat's special
Well-appointed kitchenColonial architectureMeticulously landscaped backyardQuiet sanctuaryModern convenienceVerdant vegetationMeticulous upkeep
Zillow last checked:
Listing updated:
Listed by:
Regina Parker 240-832-9313,
Weichert Realtors - Blue Ribbon
Bought with:
Juan C Granados, SP98377363
Compass
Luis Febles, SP200205438
Compass
Source: Bright MLS,MLS#: MDPG2087666
Facts & features
Interior
Bedrooms & bathrooms
- Bedrooms: 3
- Bathrooms: 3
- Full bathrooms: 2
- 1/2 bathrooms: 1
- Main level bathrooms: 1
Basement
- Area: 0
Heating
- Forced Air, Natural Gas
Cooling
- Central Air, Electric
Appliances
- Included: Microwave, Dryer, Dishwasher, Disposal, Oven/Range - Gas, Six Burner Stove, Stainless Steel Appliance(s), Water Heater, Gas Water Heater
Features
- Breakfast Area, Ceiling Fan(s), Dining Area, Floor Plan - Traditional, Formal/Separate Dining Room, Eat-in Kitchen, Primary Bath(s), Walk-In Closet(s)
- Flooring: Wood
- Has basement: No
- Has fireplace: No
Interior area
- Total structure area: 1,800
- Total interior livable area: 1,800 sqft
- Finished area above ground: 1,800
- Finished area below ground: 0
Property
Parking
- Total spaces: 1
- Parking features: Garage Faces Front, Storage, Attached, Driveway, Off Street, On Street
- Attached garage spaces: 1
- Has uncovered spaces: Yes
Accessibility
- Accessibility features: None
Features
- Levels: Two
- Stories: 2
- Pool features: None
Lot
- Size: 8,400 Square Feet
Details
- Additional structures: Above Grade, Below Grade
- Parcel number: 17070700849
- Zoning: RSF65
- Special conditions: Standard
Construction
Type & style
- Home type: SingleFamily
- Architectural style: Colonial
- Property subtype: Single Family Residence
Materials
- Frame
- Foundation: Slab
Condition
- Very Good
- New construction: No
- Year built: 1962
Utilities & green energy
- Sewer: Public Sewer
- Water: Public
Community & HOA
Community
- Subdivision: Somerset At Belair
HOA
- Has HOA: No
Location
- Region: Bowie
- Municipality: Bowie
Financial & listing details
- Price per square foot: $267/sqft
- Tax assessed value: $387,600
- Annual tax amount: $6,139
- Date on market: 8/19/2023
- Listing agreement: Exclusive Right To Sell
- Ownership: Fee Simple
Price history
| Date | Event | Price |
|---|---|---|
| 11/7/2023 | Sold | $480,000+0.2%$267/sqft |
Source:  Bright MLS #MDPG2087666 Report a problem Bright MLS #MDPG2087666 Report a problem | ||
| 10/12/2023 | Pending sale | $479,000$266/sqft |
Source: Bright MLS #MDPG2087666 Report a problem | ||
| 10/4/2023 | Price change | $479,000-1.2%$266/sqft |
Source: Bright MLS #MDPG2087666 Report a problem | ||
| 9/23/2023 | Price change | $485,000+1%$269/sqft |
Source: Bright MLS #MDPG2087666 Report a problem | ||
| 8/21/2023 | Pending sale | $480,000$267/sqft |
Source:  Weichert Pro #MDPG2087666 Report a problem Weichert Pro #MDPG2087666 Report a problem | ||
| 8/21/2023 | Contingent | $480,000$267/sqft |
Source: Bright MLS #MDPG2087666 Report a problem | ||
| 8/19/2023 | Listed for sale | $480,000+17.9%$267/sqft |
Source: Bright MLS #MDPG2087666 Report a problem | ||
| 4/3/2023 | Listing removed | -- |
Source: Bright MLS #MDPG596914 Report a problem | ||
| 4/15/2021 | Sold | $407,000-0.7%$226/sqft |
Source: Public Record Report a problem | ||
| 2/15/2021 | Pending sale | $410,000$228/sqft |
Source: Weichert Realtors #MDPG596914 Report a problem | ||
| 2/15/2021 | Listed for sale | $410,000$228/sqft |
Source: Weichert Realtors #MDPG596914 Report a problem | ||
| 2/15/2021 | Pending sale | $410,000$228/sqft |
Source: Bright MLS #MDPG596914 Report a problem | ||
| 2/15/2021 | Listed for sale | $410,000$228/sqft |
Source: Bright MLS #MDPG596914 Report a problem | ||
Public tax history
| Year | Property taxes | Tax assessment |
|---|---|---|
| 2025 | $7,393 +29.5% | $438,600 +6.2% |
| 2024 | $5,709 +7% | $413,100 +6.6% |
| 2023 | $5,333 +7.8% | $387,600 +7% |
| 2022 | $4,946 +5.8% | $362,100 +5.4% |
| 2021 | $4,673 +6% | $343,600 +5.7% |
| 2020 | $4,408 +5.9% | $325,100 +11.9% |
| 2019 | $4,161 | $290,567 |
| 2018 | -- | $290,567 +5.8% |
| 2017 | $4,645 +36.1% | $274,533 +6.2% |
| 2016 | $3,413 | $258,500 +1.1% |
| 2015 | $3,413 | $255,667 +1.1% |
| 2014 | $3,413 | $252,833 +1.1% |
| 2013 | -- | $250,000 |
| 2012 | -- | $250,000 |
| 2011 | -- | $250,000 -32.4% |
| 2010 | -- | $369,650 +10.9% |
| 2009 | -- | $333,420 +12.2% |
| 2008 | -- | $297,190 +13.9% |
| 2007 | -- | $260,960 +12.1% |
| 2006 | -- | $232,770 +13.8% |
| 2005 | -- | $204,580 +16% |
| 2004 | -- | $176,390 |
| 2003 | -- | $176,390 +6.7% |
| 2002 | -- | $165,376 +15.4% |
| 2001 | -- | $143,350 |
Find assessor info on the county website
Neighborhood: 20715
Nearby homes
- $550,0004 bd3 ba2.4k sqft12414 Sandal Ln, Bowie, MD 20715Sold
- $465,300-- bd2 ba1.8k sqft12412 Sandal Ln, Bowie, MD 20715Off Market
- $477,000-- bd2 ba1.9k sqft12413 Sandal Ln, Bowie, MD 20715Off Market
- $442,700-- bd2 ba1.4k sqft12415 Sandal Ln, Bowie, MD 20715Off Market
- $498,7003 bd3 ba1.8k sqft12411 Sandal Ln, Bowie, MD 20715Off Market
- $448,400-- bd2 ba1.4k sqft12410 Sandal Ln, Bowie, MD 20715Off Market
- $446,400-- bd2 ba1.3k sqft12415 Stirrup Ln, Bowie, MD 20715Off Market
- $467,5004 bd2 ba1.4k sqft12417 Stirrup Ln, Bowie, MD 20715Off Market
Nearby schools
GreatSchools rating
- 6/10Tulip Grove Elementary SchoolGrades: K-5Distance: 0.6 mi
- 4/10Benjamin Tasker Middle SchoolGrades: 6-8Distance: 0.9 mi
- 4/10Bowie High SchoolGrades: 9-12Distance: 0.6 mi
Schools provided by the listing agent
- Middle: Benjamin Tasker
- High: Bowie
- District: Prince George's County Public Schools
Source: Bright MLS. This data may not be complete. We recommend contacting the local school district to confirm school assignments for this home.
Get a cash offer in 3 minutes
Find out how much your home could sell for in as little as 3 minutes with a no-obligation cash offer.
Estimated market value
$513,000
Get a cash offer in 3 minutes
Find out how much your home could sell for in as little as 3 minutes with a no-obligation cash offer.
Estimated market value
$513,000
- Maryland
- Prince Georges County
- Bowie
- 20715
- 12416 Sandal Ln
Nearby cities
Nearby neighborhoods
Nearby zip codes
Other Bowie Topics
