Skip main navigation
Off market
  • $715,700

    12416 Summer Creek Ct, Glen Allen, VA 23059

    5beds
    2,955sqft
    Detached
    Built in 1999
    0.32 Acres Lot
    $715,700 Zestimate®
    $242/sqft
    $3,329 Estimated rent

    Home value

    $715,700

    $680,000 - $751,000

    $3,329/mo

    Zestimate® history
    Loading
    Loading...

    Owner options

    List your home for rent

    $3,329/mo

    Rent Zestimate®

    Find your next renter with Zillow Rental Manager. Plus, with online applications, you can quickly screen prospective tenants – for free.

    Learn more

    $3,329/mo

    Rent Zestimate®

    Refinance and save

    $4,356/mo

    Est. payment

    Refinancing to a lower rate could help reduce your monthly payments and save thousands over the life of the loan.

    See today's rates

    $4,356/mo

    Est. payment

    Explore your selling options

    Work with a Zillow partner agent

    Leverage their expertise and Zillow's premium Showcase listings to get your home seen by more buyers.

    Get started

    List with your own agent

    Get your home in front of millions of buyers by listing it on Zillow.

    Learn how to do it

    Sell it yourself

    Take full control of how buyers see your home on Zillow by listing For Sale by Owner (FSBO).

    List your home

    What's special

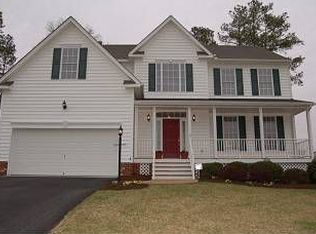
    This is the house you've been waiting to call "home"! Move in ready home on active cul-de-sac in Millstone. First floor features include a 2 story foyer; newly refinished hardwood floors; formal living/dining room; half bath; large family room with gas fireplace opening to eat-in kitchen. The kitchen features SS appliances, granite countertops w/ tile backsplash, large pantry and ceramic tile flooring, opening to screened porch and deck, overlooking large manicured fenced in backyard. The 2nd floor, with new carpet throughout, includes a huge master bedroom with vaulted ceilings, walk-in closet and private updated en-suite bathroom with a tiled shower and garden tub; three more spacious bedrooms and a 2nd full bath. Finished third floor can be used as a playroom, office. New roof installed in 2018 along with new gutters/gutter guards (2017). 2 Zoned dual fuel system with central air. Upstairs units replaced in 2011 (Trane), downstairs units replaced in 2017 (Carrier). Enjoy watching your kids play outside in the cul-de-sac from your country front porch or walk to the Millstone Tot Lot playground or Shady Grove Elementary! Deep Run High School and Short Pump Middle.

    This property is not currently displayed as for sale or rent on Zillow. This may be different from what's on other websites or public sources.

    Facts & features

    Interior

    Bedrooms & bathrooms
    • Bedrooms: 5
    • Bathrooms: 3
    • Full bathrooms: 2
    • 1/2 bathrooms: 1
    Heating
    • Forced air, Heat pump, Electric, Gas
    Cooling
    • Central
    Appliances
    • Included: Dishwasher, Dryer, Microwave, Refrigerator, Washer
    Features
    • Flooring: Tile, Carpet, Hardwood
    • Basement: None
    • Attic: Finished
    • Has fireplace: Yes
    Interior area
    • Total interior livable area: 2,955 sqft

    Property

    Parking
    • Total spaces: 2
    • Parking features: Garage - Attached
    Features
    • Exterior features: Vinyl
    Lot
    • Size: 0.32 Acres
    Details
    • Parcel number: 7377783140

    Construction

    Type & style
    • Home type: SingleFamily
    • Architectural style: Colonial
    • Property subtype: Detached
    Materials
    • Other
    • Foundation: Crawl/Raised
    • Roof: Shake / Shingle
    Condition
    • Year built: 1999

    Utilities & green energy

    • Sewer: Public Sewer

    Community & HOA

    HOA
    • Has HOA: Yes
    • HOA fee: $33 monthly
    Location
    • Region: Glen Allen

    Financial & listing details

    • Price per square foot: $242/sqft
    • Tax assessed value: $602,800
    • Annual tax amount: $5,003

    Price history

    DateEventPrice
    5/21/2018Sold$469,900$159/sqft
    Source: CVRMLS #1806755 Report a problem
    4/18/2018Listed for sale$469,900+51.6%$159/sqft
    Source: Joyner Fine Properties #1806755 Report a problem
    11/3/2003Sold$310,000+32.8%$105/sqft
    Source: Public Record Report a problem
    1/27/2000Sold$233,500$79/sqft
    Source: Public Record Report a problem

    Public tax history

    YearProperty taxesTax assessment
    2025$5,003 +2.2%$602,800 +4.7%
    2024$4,896 +4.3%$576,000 +4.3%
    2023$4,695 +11.1%$552,300 +11.1%
    2022$4,224 +6.2%$496,900 +8.7%
    2021$3,978 -0.8%$457,200
    2020$4,011 +10.4%$457,200 -0.8%
    2019$3,631 $461,000 +10.4%
    2018$3,631 +100%$417,400
    2017$1,816 -51.3%$417,400 -2.6%
    2016$3,727 +4.7%$428,400
    2015$3,560 $428,400 +4.7%
    2014$3,560 $409,200 +17.6%
    2013-- $348,000
    2012-- $348,000
    2011-- $348,000
    2010-- $348,000 -9.7%
    2009-- $385,200
    2008-- --
    2006-- --
    2005-- --
    2004-- --
    2003-- --
    2002-- --
    2001-- $246,000 +17.7%
    2000-- $209,000
    Find assessor info on the county website

    Neighborhood: Wyndham

    Nearby schools

    GreatSchools rating
    Schools provided by the listing agent
    • Elementary: Shady Grove
    • Middle: Short Pump
    • High: Deep Run

    Source: The MLS. This data may not be complete. We recommend contacting the local school district to confirm school assignments for this home.

    Get a cash offer in 3 minutes
    Find out how much your home could sell for in as little as 3 minutes with a no-obligation cash offer.
    Estimated market value
    $715,700
    Get a cash offer in 3 minutes
    Find out how much your home could sell for in as little as 3 minutes with a no-obligation cash offer.
    Estimated market value
    $715,700