Welcome to 12416 Sylvan Oak Way, located in the established Oak Ridge section of The Crossings neighborhood in Charlotte’s desirable Steele Creek area. With just over 3,000 square feet of thoughtfully designed space, this 5-bedroom home with multiple flexible living areas offers comfort and functionality.
The home greets you with a two-story foyer and a layout that feels both open and connected. Just off the entry, there is a dedicated office to the left, ideal for remote work or homework, and a living space to the right that flows into a formal dining room with easy access to the kitchen. The central hub of the home includes granite counters, kitchen island, stainless appliances, and a casual breakfast nook overlooking the backyard. The family room sits just beyond, featuring a brick fireplace with gas logs and a door that leads to the backyard, extending your living space outdoors.
Upstairs, 4 bedrooms plus a 5th bedroom or flex room offer plenty of space for sleeping, play, study, or media needs. The primary suite features a spacious en-suite bath with a frameless tile shower and separate garden tub. A second full bath with tile wall accents add both style and function for the rest of the family. Crown molding throughout the main level adds a touch of refinement, while practical features like a laundry room with sink, ample closet space, walk-in pantry, and an efficient floor plan contribute to everyday ease.
Step outside to enjoy a fenced backyard framed by mature trees, ideal for gatherings, play, or peaceful relaxation. The deck boards were replaced and new vapor barrier was installed in the crawl space in 2025.
This home balances quiet neighborhood living with everyday convenience to nearby shopping, schools, and major roadways. Residents of The Crossings enjoy access to community amenities including a pool, clubhouse, and playground, adding even more value to everyday living.
If you’re looking for a spacious home with a flexible layout, thoughtful updates, and room to add your own finishing touches, 12416 Sylvan Oak Way offers lasting potential in one of Charlotte’s most convenient locations.
Closed
$525,000
12416 Sylvan Oak Way, Charlotte, NC 28273
5beds
3,005sqft
Single Family Residence
Built in 1997
0.27 Acres Lot
$526,300 Zestimate®
$175/sqft
$3,248 Estimated rent
Home value
$526,300
$489,000 - $563,000
$3,248/mo
Zestimate® history
Owner options
List your home for rent
$3,248/mo
Rent Zestimate®
Find your next renter with Zillow Rental Manager. Plus, with online applications, you can quickly screen prospective tenants – for free.
$3,248/mo
Rent Zestimate®
Refinance and save
$3,327/mo
Est. payment
Refinancing to a lower rate could help reduce your monthly payments and save thousands over the life of the loan.
$3,327/mo
Est. payment
Explore your selling options
Work with a Zillow partner agent
Leverage their expertise and Zillow's premium Showcase listings to get your home seen by more buyers.
Get startedList with your own agent
Get your home in front of millions of buyers by listing it on Zillow.
Learn how to do itSell it yourself
Take full control of how buyers see your home on Zillow by listing For Sale by Owner (FSBO).
List your homeWhat's special
Dedicated officeFrameless tile showerGranite countersKitchen islandLaundry room with sinkTwo-story foyerStainless appliances
Zillow last checked:
Listing updated:
Listed by:
Vivian Ho 704-898-7667,
EXP Realty LLC Ballantyne
Bought with:
Nancy Accipiter
Premier South
Source: Canopy MLS as distributed by MLS GRID,MLS#: 4338164
Facts & features
Interior
Bedrooms & bathrooms
- Bedrooms: 5
- Bathrooms: 3
- Full bathrooms: 2
- 1/2 bathrooms: 1
Primary bedroom
- Features: En Suite Bathroom, Tray Ceiling(s), Walk-In Closet(s)
- Level: Upper
Bedroom s
- Level: Upper
Bedroom s
- Level: Upper
Bedroom s
- Level: Upper
Bathroom full
- Level: Upper
Bathroom full
- Features: Garden Tub
- Level: Upper
Other
- Level: Upper
Breakfast
- Level: Main
Dining room
- Level: Main
Family room
- Level: Main
Kitchen
- Features: Walk-In Pantry
- Level: Main
Living room
- Level: Main
Office
- Level: Main
Heating
- Forced Air, Natural Gas
Cooling
- Ceiling Fan(s), Central Air
Appliances
- Included: Dishwasher, Disposal, Electric Cooktop, Electric Oven, Exhaust Fan, Gas Water Heater, Microwave, Oven, Wall Oven
- Laundry: Laundry Room, Main Level
Features
- Soaking Tub, Kitchen Island, Open Floorplan, Pantry, Walk-In Pantry
- Flooring: Carpet, Laminate, Tile
- Has basement: No
- Attic: Pull Down Stairs
- Fireplace features: Family Room, Gas, Gas Log
Interior area
- Total structure area: 3,005
- Total interior livable area: 3,005 sqft
- Finished area above ground: 3,005
- Finished area below ground: 0
Property
Parking
- Total spaces: 2
- Parking features: Driveway, Attached Garage, Garage on Main Level
- Attached garage spaces: 2
- Has uncovered spaces: Yes
Features
- Levels: Two
- Stories: 2
- Patio & porch: Deck
- Pool features: Community
- Fencing: Back Yard,Fenced,Wood
Lot
- Size: 0.27 Acres
Details
- Parcel number: 20138158
- Zoning: R-9MF(CD)
- Special conditions: Standard
Construction
Type & style
- Home type: SingleFamily
- Property subtype: Single Family Residence
Materials
- Brick Partial, Hardboard Siding
- Foundation: Crawl Space
Condition
- New construction: No
- Year built: 1997
Utilities & green energy
- Sewer: Public Sewer
- Water: Public
Community & HOA
Community
- Features: Clubhouse, Playground, Sidewalks, Walking Trails
- Subdivision: The Crossings
HOA
- Has HOA: Yes
- HOA fee: $147 quarterly
- HOA name: Cusick Company
- HOA phone: 704-544-7779
Location
- Region: Charlotte
Financial & listing details
- Price per square foot: $175/sqft
- Tax assessed value: $445,500
- Annual tax amount: $3,591
- Date on market: 1/28/2026
- Cumulative days on market: 34 days
- Listing terms: Cash,Conventional,FHA,VA Loan
- Road surface type: Concrete, Paved
Price history
| Date | Event | Price |
|---|---|---|
| 3/26/2026 | Sold | $525,000-2.6%$175/sqft |
Source:  Canopy MLS as distributed by MLS GRID #4338164 Report a problem Canopy MLS as distributed by MLS GRID #4338164 Report a problem | ||
| 3/6/2026 | Pending sale | $539,000$179/sqft |
Source: Canopy MLS as distributed by MLS GRID #4338164 Report a problem | ||
| 3/3/2026 | Contingent | $539,000$179/sqft |
Source: eXp Realty #4338164 Report a problem | ||
| 1/28/2026 | Listed for sale | $539,000+5.3%$179/sqft |
Source: Canopy MLS as distributed by MLS GRID #4338164 Report a problem | ||
| 9/5/2024 | Sold | $512,000-1.3%$170/sqft |
Source: Canopy MLS as distributed by MLS GRID #4157119 Report a problem | ||
| 8/3/2024 | Pending sale | $519,000$173/sqft |
Source: Canopy MLS as distributed by MLS GRID #4157119 Report a problem | ||
| 7/19/2024 | Price change | $519,000-1.1%$173/sqft |
Source: Canopy MLS as distributed by MLS GRID #4157119 Report a problem | ||
| 7/9/2024 | Price change | $524,900-1.9%$175/sqft |
Source: Canopy MLS as distributed by MLS GRID #4157119 Report a problem | ||
| 7/4/2024 | Listed for sale | $535,000+82.6%$178/sqft |
Source: Canopy MLS as distributed by MLS GRID #4157119 Report a problem | ||
| 3/3/2017 | Sold | $293,000-7.7%$98/sqft |
Source: Canopy MLS as distributed by MLS GRID #3225166 Report a problem | ||
| 1/25/2017 | Pending sale | $317,400$106/sqft |
Source: RE/MAX Executive #3225166 Report a problem | ||
| 1/20/2017 | Listed for sale | $317,400$106/sqft |
Source: RE/MAX Executive #3225166 Report a problem | ||
| 1/9/2017 | Pending sale | $317,400$106/sqft |
Source: RE/MAX Executive #3225166 Report a problem | ||
| 1/6/2017 | Price change | $317,400-0.8%$106/sqft |
Source: RE/MAX Executive #3225166 Report a problem | ||
| 12/16/2016 | Listed for sale | $319,900+46.5%$106/sqft |
Source: RE/MAX Executive #3225166 Report a problem | ||
| 10/12/2016 | Sold | $218,400+1.6%$73/sqft |
Source: Public Record Report a problem | ||
| 8/5/2016 | Listed for sale | -- |
Source: Auction.com Report a problem | ||
| 2/13/2016 | Listing removed | $214,900$72/sqft |
Source: Keller Williams - Ballantyne Area #3135849 Report a problem | ||
| 1/15/2016 | Price change | $214,900-6.2%$72/sqft |
Source: Keller Williams - Ballantyne Area #3135849 Report a problem | ||
| 12/28/2015 | Listed for sale | $229,000+4.1%$76/sqft |
Source: Keller Williams - Ballantyne Area #3135849 Report a problem | ||
| 10/27/2000 | Sold | $220,000-0.5%$73/sqft |
Source: Public Record Report a problem | ||
| 11/20/1997 | Sold | $221,000$74/sqft |
Source: Public Record Report a problem | ||
Public tax history
| Year | Property taxes | Tax assessment |
|---|---|---|
| 2025 | $3,591 +1.8% | $445,500 |
| 2024 | $3,527 +3.5% | $445,500 |
| 2023 | $3,407 +19% | $445,500 +57% |
| 2022 | $2,863 +0.4% | $283,700 |
| 2021 | $2,852 +0.3% | $283,700 |
| 2020 | $2,845 +0.6% | $283,700 |
| 2019 | $2,829 -2.3% | $283,700 +31.9% |
| 2018 | $2,895 +2% | $215,100 |
| 2017 | $2,838 | $215,100 |
| 2016 | $2,838 | $215,100 |
| 2015 | $2,838 +1.1% | $215,100 +0.7% |
| 2014 | $2,807 | $213,700 |
| 2013 | -- | $213,700 |
| 2012 | -- | $213,700 |
| 2011 | -- | $213,700 -4.7% |
| 2010 | -- | $224,300 |
| 2009 | -- | $224,300 |
| 2008 | -- | $224,300 |
| 2007 | -- | $224,300 |
| 2006 | -- | $224,300 |
| 2005 | -- | $224,300 |
| 2004 | -- | $224,300 |
| 2003 | -- | $224,300 +5.8% |
| 2002 | -- | $212,070 |
| 2001 | -- | $212,070 |
| 2000 | -- | $212,070 |
Find assessor info on the county website
Neighborhood: Browns Road
Nearby homes
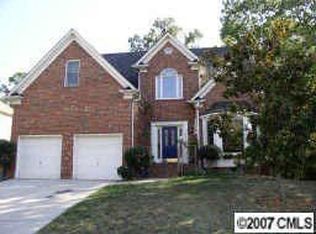
- $247,0003 bd2 ba2.6k sqft12410 Sylvan Oak Way, Charlotte, NC 28273Sold
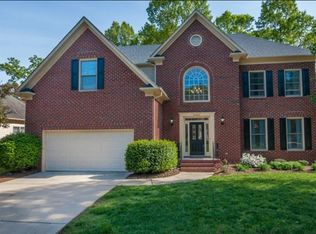
- $505,6004 bd3 ba3k sqft12422 Sylvan Oak Way, Charlotte, NC 28273Off Market
- $453,4004 bd2 ba2.1k sqft12428 Sylvan Oak Way, Charlotte, NC 28273Off Market
- $532,7005 bd3 ba3.1k sqft11129 Ridge Oak Dr, Charlotte, NC 28273Off Market
- $461,3004 bd2 ba2.5k sqft12415 Sylvan Oak Way, Charlotte, NC 28273Off Market
- $100-- bd-- ba-- sqft12460 Moss Rd, Charlotte, NC 28273Off Market
- $558,2005 bd3 ba3.2k sqft11143 Ridge Oak Dr, Charlotte, NC 28273Off Market
- $516,0004 bd3 ba2.8k sqft12409 Sylvan Oak Way, Charlotte, NC 28273Sold
Nearby schools
GreatSchools rating
- 7/10Lake Wylie Elementary SchoolGrades: PK-5Distance: 0.5 mi
- 2/10Southwest Middle SchoolGrades: 6-8Distance: 1.6 mi
- 6/10Palisades High SchoolGrades: 9-11Distance: 3.6 mi
Schools provided by the listing agent
- Elementary: Lake Wylie
- Middle: Southwest
- High: Palisades
Source: Canopy MLS as distributed by MLS GRID. This data may not be complete. We recommend contacting the local school district to confirm school assignments for this home.
Get a cash offer in 3 minutes
Find out how much your home could sell for in as little as 3 minutes with a no-obligation cash offer.
Estimated market value
$526,300
Get a cash offer in 3 minutes
Find out how much your home could sell for in as little as 3 minutes with a no-obligation cash offer.
Estimated market value
$526,300
- North Carolina
- Mecklenburg County
- Charlotte
- 28273
- Browns Road
- 12416 Sylvan Oak Way
Nearby cities
Nearby neighborhoods
Nearby zip codes
Other Charlotte Topics
