BUILD WITH US! MEET THE DONOVAN, a brand-new floor plan to Wescott! The Donovan offers 3 bedrooms, 3.5 baths and a wonderful open floor plan. ACT SOON - Purchaser still has time to select structural options and design finishes! The chef's kitchen features plenty of counterspace and a dedicated pantry for storage. Expand your living area outdoors on your spacious deck, just off the dining area. Your Primary Suite has loads of storage with double closets and an ensuite bath with shower and the option to add a double vanity to make getting ready in the mornings a breeze! Two additional bedrooms complete the tour, one located on the first floor and the other on the same level as your Primary Suite. Stop by to learn more about this brand-new floor plan! Wescott residents will enjoy an array of lifestyle
amenities nestled between urban-style homes, all just minutes away from the area’s best dining, shopping and entertainment. Amenities include community clubhouse, open spaces, amphitheater, landscaping & sidewalks throughout the community! We love our Hometown Heroes, be sure to ask about our program for military personnel, medical professionals, law enforcement officers, firefighter and public-school teachers! (Home is not built - Photos are from the builder's library & shown as an ex only. Options will vary).
New construction
$315,950
12416 Wescott Ave, Midlothian, VA 23112
3beds
1,605sqft
Condominium
Built in 2026
-- sqft lot
$-- Zestimate®
$197/sqft
$276/mo HOA
What's special
Wonderful open floor planDedicated pantry for storageEnsuite bath with shower
- 59 days
- 388
- 29
Zillow last checked:
Listing updated:
Listed by:
Victoria Gates 804-297-2594,
HHHunt Realty Inc 804-762-4800
Source: CVRMLS,MLS#: 2620788 Originating MLS: Central Virginia Regional MLS
Originating MLS: Central Virginia Regional MLSFacts & features
Interior
Bedrooms & bathrooms
- Bedrooms: 3
- Bathrooms: 4
- Full bathrooms: 3
- 1/2 bathrooms: 1
Primary bedroom
- Description: Double Closets, Ensuite Bath w/ Double Vanity
- Level: Third
- Dimensions: 12.9 x 12.8
Primary bedroom
- Description: Closet, Ensuite Bath
- Level: Third
- Dimensions: 12.0 x 12.8
Bedroom 3
- Description: WIC, Ensuite Bath
- Level: First
- Dimensions: 12.3 x 11.3
Dining room
- Description: Dining Area
- Level: Second
- Dimensions: 10.3 x 9.3
Family room
- Level: Second
- Dimensions: 13.3 x 14.11
Other
- Description: Shower
- Level: First
Other
- Description: Tub & Shower
- Level: Third
Half bath
- Level: Second
Kitchen
- Description: Pantry
- Level: Second
- Dimensions: 15.4 x 11.3
Laundry
- Description: Laundry Closet
- Level: Third
- Dimensions: 0 x 0
Heating
- Forced Air, Natural Gas
Cooling
- Central Air
Appliances
- Included: Dishwasher, Gas Water Heater, Microwave, Oven, Tankless Water Heater
Features
- Bedroom on Main Level, Dining Area, Double Vanity, High Ceilings, Bath in Primary Bedroom, Pantry, Walk-In Closet(s)
- Doors: Insulated Doors, Sliding Doors
- Windows: Screens
- Has basement: No
- Attic: None
Interior area
- Total interior livable area: 1,605 sqft
- Finished area above ground: 1,605
- Finished area below ground: 0
Property
Parking
- Total spaces: 1
- Parking features: Attached, Direct Access, Driveway, Garage, Oversized, Paved
- Attached garage spaces: 1
- Has uncovered spaces: Yes
Features
- Levels: Three Or More,Multi/Split
- Stories: 3
- Patio & porch: Deck
- Exterior features: Deck, Paved Driveway
- Pool features: None, Other
Details
- Parcel number: 73769954100066
- Special conditions: Corporate Listing
Construction
Type & style
- Home type: Condo
- Architectural style: Tri-Level
- Property subtype: Condominium
- Attached to another structure: Yes
Materials
- Drywall, Frame, Stone, Vinyl Siding
- Foundation: Slab
- Roof: Shingle
Condition
- New Construction
- New construction: Yes
- Year built: 2026
Utilities & green energy
- Sewer: Public Sewer
- Water: Public
Community & HOA
Community
- Features: Common Grounds/Area, Clubhouse, Home Owners Association, Maintained Community
- Security: Smoke Detector(s)
- Subdivision: Wescott
HOA
- Has HOA: Yes
- Amenities included: Landscaping, Management
- Services included: Association Management, Clubhouse, Common Areas, Maintenance Grounds, Maintenance Structure, Trash
- HOA fee: $276 monthly
Location
- Region: Midlothian
Financial & listing details
- Price per square foot: $197/sqft
- Annual tax amount: $2,848
- Date on market: 7/29/2026
- Ownership: Corporate
- Ownership type: Corporation
Estimated market value
Not available
Estimated sales range
Not available
Not available
Price history
| Date | Event | Price |
|---|---|---|
| 7/30/2026 | Listed for sale | $315,950$197/sqft |
Source:  CVRMLS #2620788 Report a problem CVRMLS #2620788 Report a problem | ||
Public tax history
Tax history is unavailable.
Monthly payment
Est. payment
Payment breakdown
Explore the cost of this home by adjusting the details. Changes won't be saved.Climate risks
Neighborhood: 23112
Nearby schools
Schools provided by the listing agent
- Elementary: Crenshaw
- Middle: Bailey Bridge
- High: Manchester
Source: CVRMLS. This data may not be complete. We recommend contacting the local school district to confirm school assignments for this home.
- $352,2353 bd4 ba1.5k sqft12420 Wescott Ave, Midlothian, VA 23112Pending
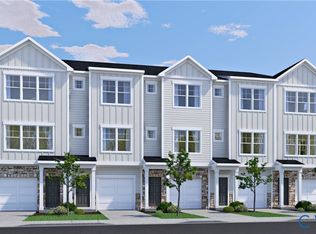
- $341,5353 bd4 ba1.5k sqft12428 Wescott Ave, Midlothian, VA 23112Pending
- $353,7303 bd4 ba1.6k sqft12430 Wescott Ave, Midlothian, VA 23112New Construction

- $353,5053 bd4 ba1.5k sqft12432 Wescott Ave, Midlothian, VA 23112New Construction

Similar homes
- $345,9953 bd4 ba1.6k sqft12440 Wescott Ave, Midlothian, VA 23112New Construction
 CVRMLS
 - $304,9902 bd2 ba1.4k sqft3813 Maze Runner Dr, Midlothian, VA 23112For Sale
 MLS ID #2623569, John Thiel, Long & Foster REALTORS. CVRMLS
 - $364,2453 bd4 ba1.6k sqft12442 Wescott Ave, Midlothian, VA 23112New Construction
 CVRMLS
 - $353,7303 bd4 ba1.6k sqft12430 Wescott Ave, Midlothian, VA 23112New ConstructionCVRMLS
