Welcome to this exceptional North Raleigh home with a full finished walk-out basement, tucked into Hawthorne, a highly sought-after and established community. Designed by acclaimed architect Wayne Gibson and formerly featured in the Parade of Homes, this residence combines timeless craftsmanship, a distinctive floor plan, and a beautiful wooded setting. Inside, you'll find 5 bedrooms and 3.5 bathrooms with a flexible layout designed for both everyday living and entertaining. At the heart of the home is a beautiful kitchen featuring a full suite of KitchenAid appliances. The main level includes a bedroom and full bathroom, ideal for guests or an in-law suite, along with a convenient first-floor laundry room. Upstairs, four additional bedrooms offer plenty of space for family, guests, or a home office. The finished walk-out basement expands the living space even further, with a bathroom and dedicated office. Outside, enjoy true North Carolina living from the screened-in porch or the expansive deck, completely rebuilt in 2026. The private backyard is framed by mature trees and a peaceful small creek, creating a rare and tranquil setting just minutes from everything North Raleigh has to offer. The home has been thoughtfully maintained and updated with a tankless water heater, three HVAC systems for zoned comfort, fresh interior paint, and new carpet. Hawthorne residents enjoy a pool, tennis and pickleball courts, playground, clubhouse, scenic walking trails, and direct access to the Greenway. Premier shopping and dining, medical facilities, I-540, RDU International Airport, and destinations throughout the Triangle are all within easy reach. Distinctive architecture, flexible living space, neighborhood amenities, and a private wooded setting make this a truly special North Raleigh home
Coming soon
$700,000
12416 Whartons Way, Raleigh, NC 27613
5beds
3,899sqft
Single Family Residence
Built in 1986
0.32 Acres Lot
$744,500 Zestimate®
$180/sqft
$154/mo HOA
What's special
- 28 minutes
- 32
- 3
Zillow last checked:
Listing updated:
Listed by:
Yoana Nin 919-348-7303,
The Prosperous Agency,
Mihai Mocanu 919-802-3658,
The Prosperous Agency
Source: Doorify MLS,MLS#: 10193650
Facts & features
Interior
Bedrooms & bathrooms
- Bedrooms: 5
- Bathrooms: 4
- Full bathrooms: 3
- 1/2 bathrooms: 1
- Main level bedrooms: 1
Primary bedroom
- Level: Second
Bedroom 2
- Level: Main
Bedroom 3
- Level: Second
Bedroom 4
- Level: Second
Basement
- Level: Basement
Kitchen
- Level: Main
Laundry
- Level: Main
Heating
- ENERGY STAR Qualified Equipment, Forced Air, Natural Gas
Cooling
- Central Air, Electric, ENERGY STAR Qualified Equipment, Multi Units
Appliances
- Included: Built-In Electric Range, Cooktop, Down Draft, Disposal, Dishwasher, Electric Cooktop, Electric Oven, ENERGY STAR Qualified Dishwasher, ENERGY STAR Qualified Washer, Gas Water Heater, Microwave, ENERGY STAR Qualified Water Heater, Self Cleaning Oven, Tankless Water Heater, Washer, Washer/Dryer, Water Purifier, Wall Oven
- Laundry: Main Level
Features
- Ceiling Fan(s), Crown Molding, Eat-in Kitchen, High Ceilings, Recessed Lighting, Smart Thermostat, Sound System, Walk-In Closet(s), Bathtub/Shower Combination
- Flooring: Carpet, Luxury Vinyl
- Windows: Bay Window(s), Double Pane Windows
- Basement: Exterior Entry,Finished,French Drain,Partial,Sump Pump,Walk-Out Access,Heated
- Number of fireplaces: 1
- Fireplace features: Family Room, Masonry, Wood Burning, Fireplace Screen
Interior area
- Total structure area: 3,899
- Total interior livable area: 3,899 sqft
- Finished area above ground: 2,993
- Finished area below ground: 906
Property
Parking
- Total spaces: 2
- Parking features: Driveway, Garage
- Garage spaces: 2
- Has uncovered spaces: Yes
Features
- Levels: Two
- Stories: 2
- Patio & porch: Deck
- Exterior features: In Parade of Homes
Lot
- Size: 0.32 Acres
- Residential vegetation: Wooded
Details
- Parcel number: 078901156092000 0135535
- Zoning: R-40W
- Special conditions: Standard
Construction
Type & style
- Home type: SingleFamily
- Architectural style: Traditional
- Property subtype: Single Family Residence
Materials
- Block, Brick Veneer, Other
- Foundation: Permanent
- Roof: Fiberglass,Shingle
Condition
- Updated/Remodeled
- New construction: No
- Year built: 1986
Utilities & green energy
- Sewer: Community Sewer
- Water: Public
- Utilities for property: Cable Available, Electricity Available, Electricity Connected, Water Available, Water Connected
Community & HOA
Community
- Features: Clubhouse, Playground, Pool, Tennis Court(s)
- Security: Carbon Monoxide Detector(s)
- Subdivision: Hawthorne
HOA
- Has HOA: Yes
- Amenities included: Clubhouse, Park, Playground, Pool, Tennis Court(s)
- Services included: Road Maintenance
- HOA fee: $154 monthly
- HOA name: CEDAR MANAGEMENT
- HOA phone: 919-348-2031
Location
- Region: Raleigh
Financial & listing details
- Price per square foot: $180/sqft
- Tax assessed value: $636,651
- Annual tax amount: $4,641
- Date on market: 9/18/2026
- Listing agreement: Exclusive Right To Sell
- Listing terms: Cash,Conventional,FHA
Estimated market value
$744,500
$685,000 - $804,000
$4,281/mo
Price history
Price history is unavailable.
Public tax history
| Year | Property taxes | Tax assessment |
|---|---|---|
| 2025 | $4,092 +3% | $636,651 |
| 2024 | $3,974 +11.6% | $636,651 +40.2% |
| 2023 | $3,562 +7.9% | $454,259 |
| 2022 | $3,301 +2.8% | $454,259 |
| 2021 | $3,212 | $454,259 |
| 2020 | -- | $454,259 +8.8% |
| 2019 | -- | $417,364 |
| 2018 | -- | $417,364 |
| 2017 | -- | $417,364 |
| 2016 | -- | $417,364 +4.4% |
| 2015 | -- | $399,936 |
| 2014 | -- | $399,936 +1.6% |
| 2013 | -- | $393,599 |
| 2012 | -- | $393,599 |
| 2011 | -- | $393,599 |
| 2010 | -- | $393,599 |
| 2009 | -- | $393,599 |
| 2008 | -- | -- |
| 2007 | -- | -- |
| 2006 | -- | -- |
| 2005 | -- | -- |
| 2004 | -- | -- |
| 2003 | -- | -- |
| 2002 | -- | -- |
| 2001 | -- | -- |
Find assessor info on the county website
Monthly payment
Est. payment
Payment breakdown
Explore the cost of this home by adjusting the details. Changes won't be saved.Climate risks
Neighborhood: 27613
Nearby schools
Schools provided by the listing agent
- Elementary: Wake - Barton Pond Elementary
- Middle: Wake - West Millbrook Middle
- High: Wake - Leesville Road High
Source: Doorify MLS. This data may not be complete. We recommend contacting the local school district to confirm school assignments for this home.
Similar homes

- $685,0004 bd3 ba2.4k sqft9513 Brimstone Ln, Raleigh, NC 27613For Sale

 MLS ID #10193437, Gina Gilliam. Doorify MLS
 - $625,0003 bd3 ba2.3k sqft3417 Horseshoe Bnd, Raleigh, NC 27613For Sale
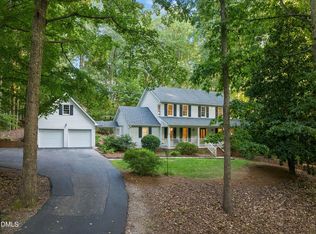 MLS ID #10192989, Lori Edwards. Doorify MLS
 - $615,0005 bd3 ba2.6k sqft5216 Fairmead Cir, Raleigh, NC 27613For Sale
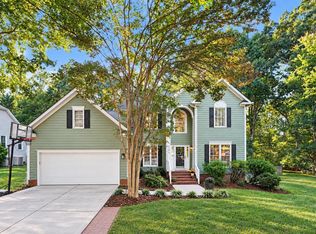 MLS ID #10193254, Sharon Evans. Doorify MLS
 - $674,0005 bd3 ba2.9k sqft2509 Barton Ridge Ct, Raleigh, NC 27613For Sale
 MLS ID #10178277, Brandie Dodd. Doorify MLS
 - $675,0004 bd4 ba3.5k sqft11433 Horsemans Trl, Raleigh, NC 27613For SaleMLS ID #10183670, Chad Doggett. Doorify MLS
- $714,9004 bd3 ba3k sqft4217 Wood Valley Dr, Raleigh, NC 27613For SaleMLS ID #10184599, Stacey McDonald. Doorify MLS
- $785,0004 bd4 ba4.6k sqft5517 N Hawthorne Way, Raleigh, NC 27613For SaleMLS ID #10175357, Ashley Brooks. Doorify MLS
- $714,9004 bd3 ba2.8k sqft8512 Evans Mill Pl, Raleigh, NC 27613For SaleMLS ID #10192322, Michelle Yuan. Doorify MLS
- $700,0004 bd3 ba3k sqft8824 Woodyhill Rd, Raleigh, NC 27613For SaleMLS ID #10182793, Brian Pate. Doorify MLS
- $625,0004 bd3 ba2.3k sqft4220 Glen Erin Way, Raleigh, NC 27613For SaleMLS ID #10191717, Emily Mitchell. Doorify MLS
- $675,0004 bd3 ba2.9k sqft2912 Hawtree Dr, Raleigh, NC 27613For SaleMLS ID #10190423, Jason Dalton. Doorify MLS
- $900,0005 bd4 ba3.7k sqft10313 Whitestone Rd, Raleigh, NC 27615For SaleMLS ID #10192796, Suzanne Coan. Doorify MLS
- $795,0004 bd4 ba3.2k sqft4605 Bartwood Dr, Raleigh, NC 27613For SaleMLS ID #10160156, David Wilson. Doorify MLS
- $725,0004 bd3 ba2.8k sqft9400 Stone Mountain Rd, Raleigh, NC 27613For SaleMLS ID #10184387, Ronda Roberts. Doorify MLS
- $940,0005 bd4 ba4.3k sqft5809 Stone Spring Rd, Raleigh, NC 27613For SaleMLS ID #10185387, Benjamin Passwaters. Doorify MLS
- $875,0004 bd3 ba3k sqft10609 Old Pine Ct, Raleigh, NC 27613For SaleMLS ID #10189564, Cristine Allison. Doorify MLS
- $589,9004 bd3 ba2k sqft4324 Glen Erin Way, Raleigh, NC 27613For SaleMLS ID #10191992, Carol Dunn. Doorify MLS
- $675,0003 bd3 ba2.4k sqft10129 Goodview Ct, Raleigh, NC 27613For SaleMLS ID #10187779, Connie Batten. Doorify MLS
- $700,0003 bd3 ba2.5k sqft1102 Gardengate Dr, Durham, NC 27703For SaleMLS ID #10192944, Frank Casadonte. Doorify MLS
- $970,0005 bd5 ba4.1k sqft5801 Sand Pebble Pl, Raleigh, NC 27613For SaleMLS ID #10176529, Mikaela Rojas. Doorify MLS
