Welcome to your dream oasis! This exquisite luxury home boasts 4 spacious bedrooms and 5 full bathrooms, complemented by 2 elegant half bathrooms, offering ample space for family and guests. Enter through grand metal and glass door into a beautifully designed interior featuring high ceilings and high-end finishes throughout. The heart of the home is the gourmet kitchen, equipped with top-of-the-line Jenn Air appliances and a convenient scullery for effortless entertaining. The open floor plan seamlessly connects the kitchen to the expansive living and dining areas, perfect for gatherings or quiet evenings at home. Step outside to your private paradise, where a resort-style pool glistens under the Texas sun, accompanied by a fully-equipped outdoor kitchen that’s ideal for summer barbecues and alfresco dining. Relax or entertain on the stunning rooftop patio, offering breathtaking views and a perfect backdrop for sunset soirées.
This remarkable property combines luxury, comfort, and style, all situated within the highly sought-after Aledo Independent School District. Don’t miss the chance to make this magnificent home yours!
Sold
Price Unknown
12417 Bella Pace Dr, Fort Worth, TX 76126
4beds
4,330sqft
Single Family Residence
Built in 2024
1.17 Acres Lot
$1,488,300 Zestimate®
$--/sqft
$6,125 Estimated rent
Home value
$1,488,300
$1.31M - $1.71M
$6,125/mo
Zestimate® history
Owner options
List your home for rent
$6,125/mo
Rent Zestimate®
Find your next renter with Zillow Rental Manager. Plus, with online applications, you can quickly screen prospective tenants – for free.
$6,125/mo
Rent Zestimate®
Refinance and save
$700/mo
Est. payment
Refinancing to a lower rate could help reduce your monthly payments and save thousands over the life of the loan.
$700/mo
Est. payment
Explore your selling options
Work with a Zillow partner agent
Leverage their expertise and Zillow's premium Showcase listings to get your home seen by more buyers.
Get startedList with your own agent
Get your home in front of millions of buyers by listing it on Zillow.
Learn how to do itSell it yourself
Take full control of how buyers see your home on Zillow by listing For Sale by Owner (FSBO).
List your homeWhat's special
Zillow last checked:
Listing updated:
Listed by:
Christina Chambliess 0663772 817-994-7523,
x2 Realty Group 817-994-7523
Bought with:
Jennifer Davies
x2 Realty Group
Source: NTREIS,MLS#: 20756664
Facts & features
Interior
Bedrooms & bathrooms
- Bedrooms: 4
- Bathrooms: 7
- Full bathrooms: 5
- 1/2 bathrooms: 2
Primary bedroom
- Features: Closet Cabinetry, En Suite Bathroom, Fireplace, Walk-In Closet(s)
- Level: First
- Dimensions: 20 x 17
Bedroom
- Features: Walk-In Closet(s)
- Level: Second
- Dimensions: 18 x 12
Bedroom
- Features: Built-in Features, Closet Cabinetry, En Suite Bathroom, Split Bedrooms, Walk-In Closet(s)
- Level: Second
- Dimensions: 13 x 15
Bedroom
- Features: Built-in Features, Closet Cabinetry, En Suite Bathroom, Split Bedrooms, Walk-In Closet(s)
- Level: Second
- Dimensions: 15 x 14
Primary bathroom
- Features: Built-in Features, Closet Cabinetry, Dual Sinks, Garden Tub/Roman Tub, Linen Closet, Solid Surface Counters, Separate Shower
- Level: First
- Dimensions: 22 x 11
Bonus room
- Level: Second
- Dimensions: 51 x 15
Dining room
- Level: First
- Dimensions: 11 x 15
Other
- Level: First
- Dimensions: 9 x 5
Half bath
- Level: First
- Dimensions: 6 x 5
Half bath
- Level: Second
- Dimensions: 5 x 4
Kitchen
- Features: Breakfast Bar, Built-in Features, Eat-in Kitchen, Kitchen Island, Pot Filler, Solid Surface Counters, Walk-In Pantry
- Level: First
- Dimensions: 16 x 16
Living room
- Features: Fireplace
- Level: First
- Dimensions: 19 x 22
Living room
- Level: Second
- Dimensions: 15 x 19
Office
- Features: Built-in Features
- Level: First
- Dimensions: 12 x 14
Utility room
- Features: Built-in Features, Linen Closet, Utility Room, Utility Sink
- Level: First
- Dimensions: 12 x 10
Heating
- Central, Electric
Cooling
- Central Air, Electric
Appliances
- Included: Some Gas Appliances, Built-In Gas Range, Double Oven, Dishwasher, Disposal, Gas Range, Plumbed For Gas, Tankless Water Heater
- Laundry: Laundry in Utility Room
Features
- Built-in Features, Decorative/Designer Lighting Fixtures, Eat-in Kitchen, Kitchen Island, Pantry, Walk-In Closet(s)
- Flooring: Carpet, Ceramic Tile, Tile
- Has basement: No
- Number of fireplaces: 2
- Fireplace features: Electric
Interior area
- Total interior livable area: 4,330 sqft
Property
Parking
- Total spaces: 3
- Parking features: Door-Single, Epoxy Flooring
- Attached garage spaces: 3
Features
- Levels: Two
- Stories: 2
- Patio & porch: Rooftop, Balcony, Covered
- Exterior features: Balcony, Outdoor Kitchen, Outdoor Living Area
- Pool features: Gunite, In Ground, Pool
- Fencing: Wrought Iron
Lot
- Size: 1.17 Acres
- Features: Back Yard, Lawn, Subdivision, Sprinkler System
Details
- Additional structures: Outdoor Kitchen
- Parcel number: 42694211
Construction
Type & style
- Home type: SingleFamily
- Architectural style: Contemporary/Modern,Detached
- Property subtype: Single Family Residence
Materials
- Rock, Stone, Stucco
- Foundation: Slab
- Roof: Composition
Condition
- New construction: Yes
- Year built: 2024
Utilities & green energy
- Sewer: Aerobic Septic
- Water: Well
- Utilities for property: None, Septic Available, Water Available
Green energy
- Energy efficient items: Appliances, Insulation, Roof, Thermostat, Windows
Community & HOA
Community
- Security: Smoke Detector(s)
- Subdivision: Bella Flora
HOA
- Has HOA: Yes
- Services included: Association Management
- HOA fee: $700 annually
- HOA name: Globolink
- HOA phone: 817-741-0827
Location
- Region: Fort Worth
Financial & listing details
- Annual tax amount: $3,246
- Date on market: 10/21/2024
- Cumulative days on market: 14 days
- Listing terms: Cash,Conventional,VA Loan
Price history
| Date | Event | Price |
|---|---|---|
| 11/15/2024 | Sold | -- |
Source: NTREIS #20756664 Report a problem | ||
| 11/5/2024 | Pending sale | $1,600,000$370/sqft |
Source: NTREIS #20756664 Report a problem | ||
| 10/21/2024 | Listed for sale | $1,600,000+1.5%$370/sqft |
Source: NTREIS #20756664 Report a problem | ||
| 7/22/2024 | Listing removed | -- |
Source: NTREIS #20660706 Report a problem | ||
| 7/4/2024 | Listed for sale | $1,576,000+729.9%$364/sqft |
Source: NTREIS #20660706 Report a problem | ||
| 11/29/2023 | Sold | -- |
Source: NTREIS #20421338 Report a problem | ||
| 11/1/2023 | Pending sale | $189,900$44/sqft |
Source: NTREIS #20421338 Report a problem | ||
| 9/1/2023 | Listed for sale | $189,900-15.6%$44/sqft |
Source: NTREIS #20421338 Report a problem | ||
| 4/5/2023 | Listing removed | -- |
Source: NTREIS #20149140 Report a problem | ||
| 8/25/2022 | Listed for sale | $225,000$52/sqft |
Source: NTREIS #20149140 Report a problem | ||
Public tax history
Tax history is unavailable.
Neighborhood: 76126
Nearby homes
- $1,033,530-- bd-- ba4.3k sqft12417 Bella Pace, Fort Worth, TX 76126Off Market
- $--4 bd4 ba3.7k sqft12340 Bella Creek Pkwy, Fort Worth, TX 76126Sold
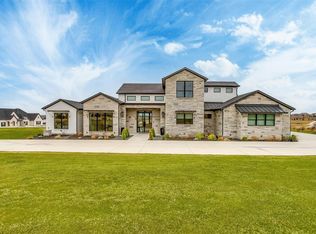
- $958,200-- bd-- ba3.4k sqft12409 Bella Pace, Fort Worth, TX 76126Off Market
- $--4 bd6 ba3.3k sqft12416 Bella Pace Dr, Fort Worth, TX 76126Sold

- $90,5865 bd5 ba4.3k sqft12292 Bella Italia Dr, Fort Worth, TX 76126Off Market
- $94,000-- bd-- ba-- sqft12424 Bella Pace, Fort Worth, TX 76126Off Market
- $--4 bd4 ba3.5k sqft12309 Bella Italia Dr, Fort Worth, TX 76126Sold
- $1,390,0005 bd4 ba4.1k sqft12408 Bella Pace, Fort Worth, TX 76126For Sale
Nearby schools
GreatSchools rating
- 10/10Vandagriff Elementary SchoolGrades: K-5Distance: 5.5 mi
- 8/10Don R Daniel Ninth Grade CampusGrades: 9Distance: 7.4 mi
- 8/10Aledo High SchoolGrades: 10-12Distance: 7.6 mi
Schools provided by the listing agent
- Elementary: Patricia Dean Boswell Mccall
- Middle: Aledo
- High: Aledo
- District: Aledo ISD
Source: NTREIS. This data may not be complete. We recommend contacting the local school district to confirm school assignments for this home.
Get a cash offer in 3 minutes
Find out how much your home could sell for in as little as 3 minutes with a no-obligation cash offer.
Estimated market value
$1,488,300
Get a cash offer in 3 minutes
Find out how much your home could sell for in as little as 3 minutes with a no-obligation cash offer.
Estimated market value
$1,488,300
- Texas
- Tarrant County
- Fort Worth
- 76126
- 12417 Bella Pace Dr
Nearby cities
Nearby neighborhoods
Nearby zip codes
Other Fort Worth Topics
