Skip main navigation
Off market
  • $338,000

    12417 Bluford Ln, Edmond, OK 73013

    3beds
    1,612sqft
    Single Family Residence
    Built in ----
    -- sqft lot
    $338,000 Zestimate®
    $210/sqft
    $2,258 Estimated rent

    Home value

    $338,000

    $318,000 - $358,000

    $2,258/mo

    Zestimate® history
    Loading
    Loading...

    Owner options

    List your home for rent

    $2,258/mo

    Rent Zestimate®

    Find your next renter with Zillow Rental Manager. Plus, with online applications, you can quickly screen prospective tenants – for free.

    Learn more

    $2,258/mo

    Rent Zestimate®

    Refinance and save

    $1,722/mo

    Est. payment

    Refinancing to a lower rate could help reduce your monthly payments and save thousands over the life of the loan.

    See today's rates

    $1,722/mo

    Est. payment

    Explore your selling options

    Work with a Zillow partner agent

    Leverage their expertise and Zillow's premium Showcase listings to get your home seen by more buyers.

    Get started

    List with your own agent

    Get your home in front of millions of buyers by listing it on Zillow.

    Learn how to do it

    Sell it yourself

    Take full control of how buyers see your home on Zillow by listing For Sale by Owner (FSBO).

    List your home

    What's special

    Cover front porchOpen floor planIn-ground irrigation systemDouble primary bedroom closetsFully stained fencingSodded yardsWood look tile

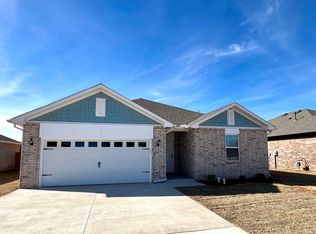
    The Lincoln (3/2/2 - 1612sqft) 3D Virtual Tour Welcome to this beautiful 3 Bedroom 2 Bathroom 2 Car Garage Home located in the desirable Oakdale School District of Oklahoma City! This home features a cover front porch, perfect for enjoying early morning coffee. Inside, you'll walk into an open floor plan with granite countertops, tiled backsplash, and wood look tile throughout. The bedrooms are carpeted for added comfort, and each bathroom boasts stone counters and tiled showers. The double primary bedroom closets provide ample storage space and are conveniently near the laundry space. Step outside to the covered back patio included with cable outlet, fully stained fencing and sodded yards. Equipped with an in-ground irrigation system. Lawn care included. Plus, enjoy the convenience of a neighborhood playground and basketball court just steps away with provided sidewalks. Don't miss out on this fantastic opportunity to call this house your home! Pets Case by Case. Tenants responsible for refrigerator, washer and dryer. Range, dishwasher and microwave are included. Driving Directions: From I-35, exit on NE 122nd & go west towards N Coltrane. Turn north onto Coltrane. Oakdale Ridge will be on the east side of Coltrane. PHOTOS / FLOOR PLAN ARE OF A SIMILAR PROPERTY. STAGED INTERIOR PHOTOS NOT OF ACTUAL ADDRESS. All Camber Property Management & Leasing residents are enrolled in the Resident Benefits Package (RBP) for $45.00/month which includes renters' insurance, credit building to help boost your credit score with timely rent payments, $1M Identity Protection, HVAC air filter delivery (for applicable properties), our best-in-class resident rewards program, and much more! More details upon application.

    This property is off market, which means it's not currently listed for sale or rent on Zillow. This may be different from what's available on other websites or public sources.

    Zillow last checked:

    Listing updated:

    Source: Zillow Rentals

    Facts & features

    Interior

    Bedrooms & bathrooms
    • Bedrooms: 3
    • Bathrooms: 2
    • Full bathrooms: 2
    Rooms
    • Room types: []
    Cooling
    • Ceiling Fan
    Features
    • Ceiling Fan(s)
    • Flooring: Tile
    Interior area
    • Total interior livable area: 1,612 sqft

    Property

    Parking
    • Details: Contact manager
    Features
    • Patio & porch: Patio, Porch
    • Exterior features: Double Primary Closets, Granite Counter tops, Lawn, Lawn Care included in rent, Neighborhood Playground/Basketball Court, carpeted bedrooms, dual primary bathroom sinks, irrigation system, lots of storage, open floor plan, tiled backsplash, tiled showers
    Details
    • Parcel number: 3467218891760

    Construction

    Type & style
    • Home type: SingleFamily
    • Property subtype: Single Family Residence

    Community & HOA

    Community
    • Deposit fee: $1,895
    Location
    • Region: Edmond

    Financial & listing details

    • Price per square foot: $210/sqft
    • Tax assessed value: $196,955
    • Annual tax amount: $2,231
    • Date on market: 10/2/2024
    • Date available: 12/23/2024
    • Lease term: Contact For Details

    Price history

    DateEventPrice
    1/17/2025Listing removed$1,895$1/sqft
    Source: Zillow Rentals Report a problem
    12/3/2024Price change$1,895-2.6%$1/sqft
    Source: Zillow Rentals Report a problem
    11/4/2024Price change$1,945-2.5%$1/sqft
    Source: Zillow Rentals Report a problem
    10/2/2024Listed for rent$1,995+11.1%$1/sqft
    Source: Zillow Rentals Report a problem
    3/24/2024Listing removed--
    Source: Zillow Rentals Report a problem
    3/22/2024Listed for rent$1,795$1/sqft
    Source: Zillow Rentals Report a problem

    Public tax history

    YearProperty taxesTax assessment
    2025$2,231 +816.4%$21,665 +808%
    2024$243 +5.1%$2,386
    2023$232 $2,386
    Find assessor info on the county website

    Neighborhood: 73013

    Nearby schools

    GreatSchools rating
    Get a cash offer in 3 minutes
    Find out how much your home could sell for in as little as 3 minutes with a no-obligation cash offer.
    Estimated market value
    $338,000
    Get a cash offer in 3 minutes
    Find out how much your home could sell for in as little as 3 minutes with a no-obligation cash offer.
    Estimated market value
    $338,000