Skip main navigation
Off market
  • $362,400

    12417 Copperfield Dr, Austin, TX 78753

    3beds
    2baths
    1,658sqft
    SingleFamily
    Built in 1986
    7,013 Square Feet Lot
    $362,400 Zestimate®
    $219/sqft
    $2,110 Estimated rent

    Home value

    $362,400

    $341,000 - $384,000

    $2,110/mo

    Zestimate® history
    Loading
    Loading...

    Owner options

    List your home for rent

    $2,110/mo

    Rent Zestimate®

    Find your next renter with Zillow Rental Manager. Plus, with online applications, you can quickly screen prospective tenants – for free.

    Learn more

    $2,110/mo

    Rent Zestimate®

    Refinance and save

    $2,416/mo

    Est. payment

    Refinancing to a lower rate could help reduce your monthly payments and save thousands over the life of the loan.

    See today's rates

    $2,416/mo

    Est. payment

    Explore your selling options

    Work with a Zillow partner agent

    Leverage their expertise and Zillow's premium Showcase listings to get your home seen by more buyers.

    Get started

    List with your own agent

    Get your home in front of millions of buyers by listing it on Zillow.

    Learn how to do it

    Sell it yourself

    Take full control of how buyers see your home on Zillow by listing For Sale by Owner (FSBO).

    List your home

    What's special

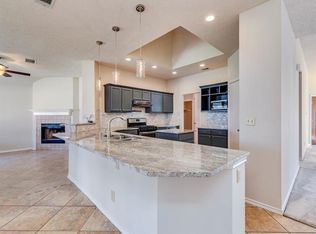
    Charming 3 bd/ 2 ba with lovely brick exterior, great floor plan and bright, natural light in awesome North Austin location! The home is situated on a good lot and features a paved patio and stone pathway to the front door and quaint front garden, where you enter into the robust, open-layout. The impressive tiled floors bounce natural light from the large windows throughout the space, the fireplace gives the room a cozy feeling, and the high-vaulted ceilings give the living areas a breezy, roomy feel. The geometric design encompasses the living area to the chandelier-lit dining area, separating it from the large kitchen. Designed with the chef in mind, the kitchen has everything you need to prepare fabulous meals, and comes equipped with granite countertops, stainless steel appliances, steely blue cabinetry, tile flooring and bar pass-through looking into the living area. Entertain guests or relax in the massive front living area; it connects to the kitchen and features wonderful light from the massive window overlooking the front of the property, tile floors and plenty of room for a customized layout and soft furnishings. You can rest in the primary bedroom in the rear corner of the home, which is tiled with a unique chandelier fixture and boasts a remodeled ensuite bathroom, offering granite counters with a recessed dual sink vanity, contemporary fixtures and a shower/tub combo with sliding glass doors. The secondary bedrooms are spacious and airy with continued tile, one of which has built-in shelving -- ideal for usage as a home office or studio. A beautiful sunroom with a wet bar sits directly off the dining area, which overlooks the backyard; a perfect spot for shade from the Texas heat. The grassy yard has plenty of room for outdoor activities, and includes two storage sheds, a paved patio area, privacy fence and a beautiful rose garden on the side of the house. Other features: Central A/C, forced air heating, driveway parking, new paint. Nearby: Walnut Creek Metropolitan Park, Q2 Stadium, the Domain, Walnut Creek Greenbelt, Lake Walter E. Long, local shopping and dining, easy access to I-35 and 290, short commute to University of Texas and downtown Austin. Buyer to verify all information.

    This property is off market, which means it's not currently listed for sale or rent on Zillow. This may be different from what's available on other websites or public sources.

    Facts & features

    Interior

    Bedrooms & bathrooms
    • Bedrooms: 3
    • Bathrooms: 2
    Heating
    • Forced air, Electric, Gas
    Cooling
    • Central
    Appliances
    • Included: Dishwasher, Garbage disposal, Range / Oven
    Features
    • Beamed Ceilings, Cathedral Ceiling(s)
    • Flooring: Tile
    • Has fireplace: Yes
    Interior area
    • Total interior livable area: 1,658 sqft

    Property

    Features
    • Patio & porch: Screened Patio/Porch, Patio-Uncovered
    Lot
    • Size: 7,013 Square Feet
    Details
    • Parcel number: 261209

    Construction

    Type & style
    • Home type: SingleFamily
    Materials
    • wood frame
    • Foundation: Slab
    • Roof: Composition
    Condition
    • Year built: 1986

    Utilities & green energy

    • Utilities for property: Electricity Connected, Natural Gas Available

    Community & HOA

    Location
    • Region: Austin

    Financial & listing details

    • Price per square foot: $219/sqft
    • Tax assessed value: $344,799
    • Annual tax amount: $5,426

    Price history

    DateEventPrice
    4/7/2022Sold--
    Source: Realty Austin solds #4392448_78753 Report a problem
    12/9/2021Contingent$449,000$271/sqft
    Source: Unlock MLS #4392448 Report a problem
    12/9/2021Pending sale$449,000$271/sqft
    Source: REX Real Estate Report a problem
    10/30/2021Price change$449,000-0.2%$271/sqft
    Source: REX Real Estate Report a problem
    10/4/2021Price change$450,000-3.2%$271/sqft
    Source: Unlock MLS #4392448 Report a problem
    9/1/2021Price change$465,000-2.1%$280/sqft
    Source: REX Real Estate Report a problem
    6/11/2021Listed for sale$475,000+80.6%$286/sqft
    Source: Owner Report a problem
    9/12/2019Listing removed$263,000$159/sqft
    Source: Capital Realty #1888469 Report a problem
    7/29/2019Listed for sale$263,000$159/sqft
    Source: Capital Realty #1888469 Report a problem

    Public tax history

    YearProperty taxesTax assessment
    2025$5,426 -11.5%$344,799 -7.1%
    2024$6,133 -11.8%$371,124 -13.1%
    2023$6,950 +284.9%$426,960 +86%
    2022$1,806 $229,588 +10%
    2021-- $208,716 +10%
    2020$1,809 +14.5%$189,742 -13.9%
    2019$1,579 +13.7%$220,370 +40.5%
    2018$1,389 $156,812 +10%
    2017$1,389 -8.2%$142,556 +10%
    2016$1,513 $129,596 +3.3%
    2015$1,513 $125,421 +10%
    2014$1,513 $114,019 +1.2%
    2013-- $112,668 -2.8%
    2012-- $115,963 -1.4%
    2011-- $117,610
    2010-- $117,610
    2009-- $117,610 -0.7%
    2008-- $118,434 +3.7%
    2007-- $114,241 +7.9%
    2006-- $105,896 -0.4%
    2005-- $106,306 -1.2%
    2002$2,239 $107,558
    Find assessor info on the county website

    Neighborhood: Tech Ridge

    Nearby schools

    GreatSchools rating
    Schools provided by the listing agent
    • Elementary: Copperfield
    • Middle: John B Connally
    • High: John B Connally
    • District: Pflugerville ISD

    Source: The MLS. This data may not be complete. We recommend contacting the local school district to confirm school assignments for this home.

    Get a cash offer in 3 minutes
    Find out how much your home could sell for in as little as 3 minutes with a no-obligation cash offer.
    Estimated market value
    $362,400
    Get a cash offer in 3 minutes
    Find out how much your home could sell for in as little as 3 minutes with a no-obligation cash offer.
    Estimated market value
    $362,400