Tucked away on a quiet cul-de-sac and set on over half an acre, this three-bedroom, two-and-a-half-bath split-level home offers space, functionality, and the opportunity to make it your own. Built in 1998 and priced at recent appraised value, the home is move-in ready while allowing room for personal updates and customization over time.
Vaulted ceilings and a skylight create a bright, open feel throughout the main living areas. The eat-in kitchen features generous cabinet space, a center island, and direct access to the deck—ideal for indoor-outdoor entertaining and enjoying the expansive backyard. A main-floor hall laundry provides convenient, easy access for the entire household.
The lower-level family room adds flexible living space, while the sub-basement below is dedicated to storage and utilities, offering excellent organization and functionality. An oversized, deep garage provides additional storage options. With its peaceful setting, spacious lot, and versatile layout, this home is ready for its next owners—whether you’re seeking a comfortable move-in ready home or a property where you can add your own personal style over time.
Sold
Price Unknown
12417 E 58th Ter, Kansas City, MO 64133
3beds
2,048sqft
Single Family Residence
Built in 1998
0.6 Acres Lot
$302,900 Zestimate®
$--/sqft
$2,255 Estimated rent
Home value
$302,900
$273,000 - $336,000
$2,255/mo
Zestimate® history
Owner options
List your home for rent
$2,255/mo
Rent Zestimate®
Find your next renter with Zillow Rental Manager. Plus, with online applications, you can quickly screen prospective tenants – for free.
$2,255/mo
Rent Zestimate®
Refinance and save
Refinancing to a lower rate could help reduce your monthly payments and save thousands over the life of the loan.
Explore your selling options
Work with a Zillow partner agent
Leverage their expertise and Zillow's premium Showcase listings to get your home seen by more buyers.
Get startedList with your own agent
Get your home in front of millions of buyers by listing it on Zillow.
Learn how to do itSell it yourself
Take full control of how buyers see your home on Zillow by listing For Sale by Owner (FSBO).
List your homeWhat's special
Peaceful settingQuiet cul-de-sacExpansive backyardEat-in kitchenSpacious lotCenter islandGenerous cabinet space
Zillow last checked:
Listing updated:
Listed by:
Angela Kramer 816-406-4637,
BHG Kansas City Homes
Bought with:
Kamri Owens, 2022023334
Realty ONE Group Esteem
Source: Heartland MLS as distributed by MLS GRID,MLS#: 2596578
Facts & features
Interior
Bedrooms & bathrooms
- Bedrooms: 3
- Bathrooms: 3
- Full bathrooms: 2
- 1/2 bathrooms: 1
Primary bedroom
- Features: All Carpet, Ceiling Fan(s)
- Level: Second
- Dimensions: 13 x 14
Bedroom 2
- Features: All Carpet, Ceiling Fan(s)
- Level: Second
- Dimensions: 10 x 11
Bedroom 3
- Features: All Carpet, Ceiling Fan(s)
- Level: Second
- Dimensions: 10 x 11
Primary bathroom
- Features: Ceramic Tiles, Shower Only
- Level: Second
Bathroom 2
- Features: Ceramic Tiles, Shower Over Tub
- Level: Second
Half bath
- Level: Lower
Kitchen
- Features: Laminate Counters, Wood Floor
- Level: Second
- Dimensions: 18 x 13
Laundry
- Level: Second
Living room
- Features: All Carpet, Ceiling Fan(s), Fireplace
- Level: First
- Dimensions: 13 x 14
Heating
- Natural Gas
Cooling
- Electric
Appliances
- Included: Cooktop, Dishwasher, Disposal, Microwave
- Laundry: Bedroom Level, In Hall
Features
- Ceiling Fan(s), Smart Thermostat, Stained Cabinets, Vaulted Ceiling(s), Walk-In Closet(s)
- Flooring: Carpet, Laminate, Tile, Wood
- Windows: Skylight(s)
- Basement: Finished,Garage Entrance,Walk-Out Access
- Number of fireplaces: 1
- Fireplace features: Living Room
Interior area
- Total structure area: 2,048
- Total interior livable area: 2,048 sqft
- Finished area above ground: 1,492
- Finished area below ground: 556
Property
Parking
- Total spaces: 2
- Parking features: Attached, Garage Door Opener
- Attached garage spaces: 2
Features
- Patio & porch: Deck
- Fencing: Wood
Lot
- Size: 0.6 Acres
- Features: City Lot, Cul-De-Sac, Level
Details
- Parcel number: 33940081100000000
Construction
Type & style
- Home type: SingleFamily
- Architectural style: Traditional
- Property subtype: Single Family Residence
Materials
- Stone Trim, Wood Siding
- Roof: Composition
Condition
- Year built: 1998
Utilities & green energy
- Sewer: Public Sewer
- Water: Public
Community & HOA
Community
- Security: Security System, Smoke Detector(s)
- Subdivision: Fairway Hills
HOA
- Has HOA: No
Location
- Region: Kansas City
Financial & listing details
- Tax assessed value: $235,400
- Annual tax amount: $4,057
- Date on market: 1/17/2026
- Listing terms: Cash,Conventional,FHA,VA Loan
- Ownership: Private
- Road surface type: Paved
Price history
| Date | Event | Price |
|---|---|---|
| 2/20/2026 | Sold | -- |
Source:  Heartland MLS as distributed by MLS GRID #2596578 Report a problem Heartland MLS as distributed by MLS GRID #2596578 Report a problem | ||
| 2/10/2026 | Pending sale | $300,000$146/sqft |
Source: Heartland MLS as distributed by MLS GRID #2596578 Report a problem | ||
| 1/29/2026 | Contingent | $300,000$146/sqft |
Source: Heartland MLS as distributed by MLS GRID #2596578 Report a problem | ||
| 1/17/2026 | Listed for sale | $300,000+0.7%$146/sqft |
Source: Heartland MLS as distributed by MLS GRID #2596578 Report a problem | ||
| 12/2/2025 | Listing removed | $298,000$146/sqft |
Source: Heartland MLS as distributed by MLS GRID #2583848 Report a problem | ||
| 11/18/2025 | Price change | $298,000-1.3%$146/sqft |
Source: Heartland MLS as distributed by MLS GRID #2583848 Report a problem | ||
| 11/4/2025 | Price change | $302,000-1%$147/sqft |
Source: Heartland MLS as distributed by MLS GRID #2583848 Report a problem | ||
| 10/26/2025 | Listed for sale | $304,900$149/sqft |
Source: Heartland MLS as distributed by MLS GRID #2583848 Report a problem | ||
| 10/26/2025 | Listing removed | $304,900$149/sqft |
Source: Heartland MLS as distributed by MLS GRID #2576550 Report a problem | ||
| 10/18/2025 | Price change | $304,900-1.6%$149/sqft |
Source: Heartland MLS as distributed by MLS GRID #2576550 Report a problem | ||
| 9/30/2025 | Price change | $309,900-1.6%$151/sqft |
Source: Heartland MLS as distributed by MLS GRID #2576550 Report a problem | ||
| 9/29/2025 | Price change | $315,000-1.6%$154/sqft |
Source: Heartland MLS as distributed by MLS GRID #2576550 Report a problem | ||
| 9/20/2025 | Listed for sale | $320,000+120.7%$156/sqft |
Source: Heartland MLS as distributed by MLS GRID #2576550 Report a problem | ||
| 7/31/2017 | Sold | -- |
Source: Heartland MLS as distributed by MLS GRID #2053631 Report a problem | ||
| 12/16/2015 | Sold | -- |
Source: Agent Provided Report a problem | ||
| 10/30/2015 | Listed for sale | $145,000$71/sqft |
Source: RE/MAX Innovations #1964190 Report a problem | ||
| 1/22/2014 | Sold | -- |
Source: Agent Provided Report a problem | ||
Public tax history
| Year | Property taxes | Tax assessment |
|---|---|---|
| 2025 | $4,057 +4.8% | $44,726 +4.6% |
| 2024 | $3,872 +0.6% | $42,775 |
| 2023 | $3,847 +21.6% | $42,775 +26.5% |
| 2022 | $3,164 +0% | $33,820 |
| 2021 | $3,164 +8.5% | $33,820 +9.8% |
| 2020 | $2,915 +1.9% | $30,790 |
| 2019 | $2,860 | $30,790 +14.9% |
| 2018 | $2,860 +11.8% | $26,797 |
| 2017 | $2,558 +6.8% | $26,797 +2.6% |
| 2016 | $2,395 +2.4% | $26,126 +3% |
| 2014 | $2,340 -1.5% | $25,365 |
| 2013 | $2,377 +0.4% | $25,365 |
| 2012 | $2,367 +2.7% | $25,365 |
| 2011 | $2,305 +2.1% | $25,365 +2.3% |
| 2010 | $2,259 -9.2% | $24,805 |
| 2009 | $2,489 +12% | $24,805 -16% |
| 2008 | $2,222 +2.2% | $29,530 |
| 2007 | $2,174 +0.2% | $29,530 +3% |
| 2006 | $2,171 +9.1% | $28,670 |
| 2005 | $1,989 +0% | $28,670 +10% |
| 2004 | $1,988 +12.2% | $26,063 |
| 2003 | $1,772 +0.3% | $26,063 +15% |
| 2002 | $1,767 +10.8% | $22,663 |
| 2001 | $1,594 | $22,663 |
Find assessor info on the county website
Neighborhood: Faireway Hills
Nearby homes
- $281,3003 bd2 ba1.5k sqft5836 Marion Ave, Kansas City, MO 64133Off Market
- $296,0003 bd2 ba1.2k sqft12413 E 58th Ter, Kansas City, MO 64133Off Market
- $309,9004 bd4 ba1.7k sqft12421 E 58th Ter, Kansas City, MO 64133Off Market
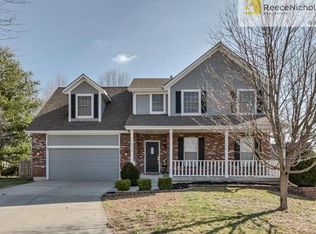
- $308,2004 bd2 ba2k sqft5832 Marion Ave, Kansas City, MO 64133Off Market
- $269,2003 bd2 ba1.2k sqft5845 Marion Ave, Kansas City, MO 64133Off Market
- $273,9003 bd2 ba1.3k sqft12412 E 59th St, Kansas City, MO 64133Off Market
- $256,9003 bd3 ba1.4k sqft12409 E 58th Ter, Kansas City, MO 64133Off Market
- $200,4003 bd2 ba1.1k sqft12401 E 59th St, Kansas City, MO 64133Off Market
Nearby schools
GreatSchools rating
- 7/10Fleetridge Elementary SchoolGrades: K-5Distance: 0.5 mi
- NANorthwood SchoolGrades: K-12Distance: 2 mi
- 2/10Raytown Sr. High SchoolGrades: 9-12Distance: 1.4 mi
Get a cash offer in 3 minutes
Find out how much your home could sell for in as little as 3 minutes with a no-obligation cash offer.
Estimated market value
$302,900
Get a cash offer in 3 minutes
Find out how much your home could sell for in as little as 3 minutes with a no-obligation cash offer.
Estimated market value
$302,900
- Missouri
- Jackson County
- Kansas City
- 64133
- Faireway Hills
- 12417 E 58th Ter
Nearby cities
Nearby neighborhoods
Nearby zip codes
Other Kansas City Topics
