Skip main navigation
Sold for $625,000
  • $625,000

    12417 GLENFIELD AVENUE, TAMPA, FL 33626

    4beds
    1,699sqft
    Single Family Residence
    Built in 1994
    9,450 Square Feet Lot
    $636,800 Zestimate®
    $368/sqft
    $3,411 Estimated rent

    Home value

    $636,800

    $605,000 - $669,000

    $3,411/mo

    Zestimate® history
    Loading
    Loading...

    Owner options

    List your home for rent

    $3,411/mo

    Rent Zestimate®

    Find your next renter with Zillow Rental Manager. Plus, with online applications, you can quickly screen prospective tenants – for free.

    Learn more

    $3,411/mo

    Rent Zestimate®

    Refinance and save

    $4,358/mo

    Est. payment

    Refinancing to a lower rate could help reduce your monthly payments and save thousands over the life of the loan.

    See today's rates

    $4,358/mo

    Est. payment

    Explore your selling options

    Work with a Zillow partner agent

    Leverage their expertise and Zillow's premium Showcase listings to get your home seen by more buyers.

    Get started

    List with your own agent

    Get your home in front of millions of buyers by listing it on Zillow.

    Learn how to do it

    Sell it yourself

    Take full control of how buyers see your home on Zillow by listing For Sale by Owner (FSBO).

    List your home

    What's special

    Tennis courtsRenovated bathroomSolar heated poolBeautifully updated kitchenSingle - story houseBreakfast barLarge en suite bathroom
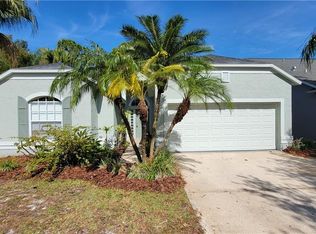
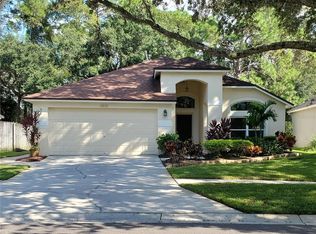
    Welcome to this beautiful WESTCHASE POOL HOME! This is the one you have been waiting for! Situated on one of the LARGEST LOTS in the neighborhood with no neighbors to your right, this SINGLE-STORY house features 4 BEDROOMS, 2 BATHROOMS, and an OPEN FLOOR PLAN perfect for a growing family! This special home, meticulously maintained over the years, is one of a few in the neighborhood offering a SOLAR HEATED POOL. As you enter the foyer, your welcomed by STRAIGHT LINE VIEWS from front to back directly onto your LANAI PATIO. Your 1st of 4 bedrooms is directly to the right of the front door or can be used as a HOME OFFICE if desired. To the left, you’ll enter your beautifully UPDATED KITCHEN with GRANITE COUNTERTOPS, STAINLESS-STEEL APPLIANCES, EAT-IN NOOK, and BREAKFAST BAR. Kick back and relax with family and friends in your combo DINING/LIVING ROOM, a perfect space for a flat screen TV, and awesome SLIDING GLASS DOORS leading to your LANAI and POOL. Off the main living room are your 2nd and 3rd bedrooms with accompanying RENOVATED BATHROOM (2018). The OWNER’S SUITE is quietly tucked to the back right of the home and has a LARGE EN SUITE BATHROOM with WHIRLPOOL GARDEN TUB, WALK-IN SHOWER, GRANITE DOUBLE SINK COUNTERTOPS, and PRIVATE SLIDING GLASS DOOR ACCESS to the POOL. The Owners have spared no expense in maintaining this home over the years! Additional features include PVC FENCE (2024), INTERIOR PAINT (2023), PAVER DRIVEWAY (2023), RAINBIRD AUTOMATIC IRRIGATION SYSTEM (2021), SOLAR POOL HEATER (2021), GAS WATER HEATER (2019), CULLIGAN WATER SOFTENER (2016), HURRICANE SHUTTERS, REFRIGERATOR (2020), GAS RANGE/CONVECTION OVEN (2020), DISHWASHER (2022), HIGH EFFICIENCY FRONT-LOADING WASHING MACHINE (2018), GAS DRYER (2018), FRESH CARPET IN ALL BEDROOMS (2018), LAMINATE WOOD FLOORING (2012), HVAC SYSTEM (2015), ROOF (2014), and EXTERIOR PAINT (2014). The community of Westchase is highly sought after for its parks & recreation, nearby entertainment, local schools, and central access to employment. This home does have a one-time annual HOA fee which covers the community parks, 2 community pools, and tennis courts. This home WILL NOT LAST LONG, schedule your tour today!

    Zillow last checked:

    Listing updated:

    Listed by:

    Alexander Lucke 727-410-2896,

    KELLER WILLIAMS TAMPA PROP. 813-264-7754

    Bought with:

    Maria Gallace Gerelus, 3306573

    LUXURY & BEACH REALTY INC

    Source: Stellar MLS,MLS#: T3521491MLS LogoOriginating MLS: Tampa

    Facts & features

    Interior

    Bedrooms & bathrooms
    • Bedrooms: 4
    • Bathrooms: 2
    • Full bathrooms: 2
    Primary bedroom
    • Features: Ceiling Fan(s), En Suite Bathroom, Walk-In Closet(s)
    • Level: First
    • Dimensions: 11x16
    Bedroom 2
    • Features: Ceiling Fan(s), Built-in Closet
    • Level: First
    • Dimensions: 10x12
    Bedroom 2
    • Features: Built-in Closet
    • Level: First
    • Dimensions: 11x10
    Bedroom 3
    • Features: Ceiling Fan(s), Built-in Closet
    • Level: First
    • Dimensions: 10x12
    Primary bathroom
    • Features: Dual Sinks, Tub with Separate Shower Stall, Water Closet/Priv Toilet
    • Level: First
    • Dimensions: 9x12
    Bathroom 1
    • Features: Shower No Tub, Single Vanity
    • Level: First
    • Dimensions: 5x9
    Balcony porch lanai
    • Level: First
    • Dimensions: 28x33
    Kitchen
    • Features: Breakfast Bar, Pantry, Kitchen Island
    • Level: First
    • Dimensions: 17x13
    Living room
    • Features: Ceiling Fan(s)
    • Level: First
    • Dimensions: 13x14
    Heating
    • Central, Natural Gas
    Cooling
    • Central Air
    Appliances
    • Included: Dishwasher, Disposal, Dryer, Gas Water Heater, Microwave, Range, Refrigerator, Washer, Water Softener
    • Laundry: In Kitchen
    Features
    • Ceiling Fan(s), Eating Space In Kitchen, High Ceilings, Living Room/Dining Room Combo, Open Floorplan, Thermostat, Walk-In Closet(s)
    • Flooring: Carpet, Laminate, Tile
    • Doors: Sliding Doors
    • Windows: Hurricane Shutters
    • Has fireplace: No
    Interior area
    • Total structure area: 1,699
    • Total interior livable area: 1,699 sqft

    Property

    Parking
    • Total spaces: 2
    • Parking features: Garage - Attached
    • Attached garage spaces: 2
    Features
    • Levels: One
    • Stories: 1
    • Exterior features: Irrigation System, Rain Gutters, Sidewalk
    • Has private pool: Yes
    • Pool features: In Ground
    • Spa features: Heated
    Lot
    • Size: 9,450 Square Feet
    Details
    • Parcel number: U17281706400000400047.0
    • Zoning: PD
    • Special conditions: None

    Construction

    Type & style
    • Home type: SingleFamily
    • Property subtype: Single Family Residence
    Materials
    • Stucco
    • Foundation: Block
    • Roof: Shingle
    Condition
    • New construction: No
    • Year built: 1994

    Utilities & green energy

    • Sewer: Public Sewer
    • Water: None
    • Utilities for property: Cable Connected, Electricity Connected, Natural Gas Connected, Sewer Connected, Solar, Sprinkler Recycled, Water Connected

    Community & HOA

    Community
    • Pet fee: $0 monthly
    • Subdivision: WESTCHASE SEC 115
    HOA
    • Has HOA: Yes
    • HOA fee: $30 monthly
    • HOA name: Debbie Sainz
    • HOA phone: 813-926-6404
    Location
    • Region: Tampa

    Financial & listing details

    • Price per square foot: $368/sqft
    • Tax assessed value: $454,085
    • Annual tax amount: $5,103
    • Date on market: 4/30/2024
    • Cumulative days on market: 1 day
    • Listing terms: Cash,Conventional
    • Ownership: Fee Simple
    • Total actual rent: 0
    • Electric utility on property: Yes
    • Road surface type: Asphalt

    Price history

    DateEventPrice
    5/20/2024Sold$625,000+6.1%$368/sqft
    Source: Stellar MLS #T3521491 Report a problem
    5/2/2024Pending sale$589,000$347/sqft
    Source: Stellar MLS #T3521491 Report a problem
    4/30/2024Listed for sale$589,000-6.4%$347/sqft
    Source: Stellar MLS #T3521491 Report a problem
    7/13/2022Listing removed--
    Source: Stellar MLS #T3383637 Report a problem
    6/30/2022Listed for sale$629,000+163.7%$370/sqft
    Source: Stellar MLS #T3383637 Report a problem
    9/7/2012Sold$238,500-4.6%$140/sqft
    Source: Stellar MLS #T2518673 Report a problem
    7/29/2012Price change$249,900-2%$147/sqft
    Source: TAYLORMADE PROPERTIES, INC. #T2518673 Report a problem
    6/24/2012Price change$254,9000%$150/sqft
    Source: TAYLORMADE PROPERTIES, INC. #T2518673 Report a problem
    6/7/2012Price change$255,000-5.5%$150/sqft
    Source: TAYLORMADE PROPERTIES, INC. #T2518673 Report a problem
    5/17/2012Listed for sale$269,900+28.5%$159/sqft
    Source: TAYLORMADE PROPERTIES, INC. #T2518673 Report a problem
    6/17/2003Sold$210,000+24.3%$124/sqft
    Source: Public Record Report a problem
    12/7/2001Sold$169,000+8.3%$99/sqft
    Source: Public Record Report a problem
    6/16/2000Sold$156,000+17.7%$92/sqft
    Source: Public Record Report a problem
    8/29/1994Sold$132,500$78/sqft
    Source: Public Record Report a problem

    Public tax history

    YearProperty taxesTax assessment
    2025$9,024 +70%$454,085 -0.3%
    2024$5,309 +4%$455,307 +77.8%
    2023$5,103 +7%$256,042 +3%
    2022$4,769 +1.8%$248,584 +3%
    2021$4,682 +2%$241,344 +1.4%
    2020$4,589 +2.6%$238,012 +2.3%
    2019$4,475 $232,661 +1.9%
    2018$4,475 +1.3%$228,323 -11.7%
    2017$4,419 +1.2%$258,561 +18%
    2016$4,368 +1.1%$219,027 +0.7%
    2015$4,319 -0.9%$217,504 +0.8%
    2014$4,360 +0.6%$215,778 +1.5%
    2013$4,334 +13.4%$212,589 +10.1%
    2012$3,823 -2%$193,009 +0.2%
    2011$3,901 +0.5%$192,592 -0.4%
    2010$3,880 -10.6%$193,299 -9.7%
    2009$4,339 -21%$214,089 -19.4%
    2008$5,491 -18%$265,734 -6.5%
    2007$6,697 -10.2%$284,104 -4.2%
    2006$7,455 +26.1%$296,588 +35.1%
    2005$5,910 $219,590 +20%
    2004-- $183,033 +26.8%
    2003-- $144,331 +2.4%
    2002-- $140,948 +14.5%
    2001-- $123,089 +2.3%
    2000$2,835 $120,373
    Find assessor info on the county website

    Neighborhood: Glenfield

    Nearby schools

    GreatSchools rating
    Schools provided by the listing agent
    • Elementary: Lowry-HB
    • Middle: Davidsen-HB
    • High: Alonso-HB

    Source: Stellar MLS. This data may not be complete. We recommend contacting the local school district to confirm school assignments for this home.

    Get a cash offer in 3 minutes
    Find out how much your home could sell for in as little as 3 minutes with a no-obligation cash offer.
    Estimated market value
    $636,800
    Get a cash offer in 3 minutes
    Find out how much your home could sell for in as little as 3 minutes with a no-obligation cash offer.
    Estimated market value
    $636,800