Skip main navigation
Off market
  • $254,900

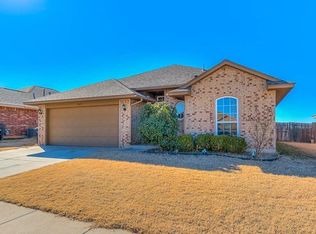
    12417 NW Pittsburgh Ave, Oklahoma City, OK 73120

    3beds
    1,592sqft
    Single Family Residence
    Built in 2008
    7,771 Square Feet Lot
    $254,900 Zestimate®
    $160/sqft
    $1,761 Estimated rent

    Home value

    $254,900

    $240,000 - $273,000

    $1,761/mo

    Zestimate® history
    Loading
    Loading...

    Owner options

    List your home for rent

    $1,761/mo

    Rent Zestimate®

    Find your next renter with Zillow Rental Manager. Plus, with online applications, you can quickly screen prospective tenants – for free.

    Learn more

    $1,761/mo

    Rent Zestimate®

    Refinance and save

    $1,499/mo

    Est. payment

    Refinancing to a lower rate could help reduce your monthly payments and save thousands over the life of the loan.

    See today's rates

    $1,499/mo

    Est. payment

    Explore your selling options

    Work with a Zillow partner agent

    Leverage their expertise and Zillow's premium Showcase listings to get your home seen by more buyers.

    Get started

    List with your own agent

    Get your home in front of millions of buyers by listing it on Zillow.

    Learn how to do it

    Sell it yourself

    Take full control of how buyers see your home on Zillow by listing For Sale by Owner (FSBO).

    List your home

    What's special

    FRESHLY PAINTED!!! Amazing floor plan and tall ceilings makes the home feel MUCH bigger than 1592 sq ft! The wood-look tile floors throughout are easy to clean and adds a flare to the home! Flooring is found in kitchen, dining, living room & hallway. Large kitchen has walk-in pantry and room for additional island/hutch. Bright & open living room with automatic switch for gas fireplace. Master suite is roomy even with a king size bed, and you still have extra room for a sitting area. Master bath has double vanities, shower, tub & walk in closet. Lovely, covered patio area, and it's already wired for cable. Laundry room has folding counter & hanging space! Great neighborhood with community playground. Location perfect for easy turnpike access and close to Quail Springs shopping! 24-hour advanced notice is needed to show. Choose showing times between 12PM-6PM MONDAY-SUNDAY. - RESERVED ITEMS: Refrigerator, Washer & Dryer and ALL furniture.

    This property is not currently displayed as for sale or rent on Zillow. This may be different from what's on other websites or public sources.

    Zillow last checked:

    Listing updated:

    Listed by:

    Carmeshia Jefferson 405-505-0205,

    Salt Real Estate Inc

    Bought with:

    Kathleen Foster, 177116

    Leonard Realty

    Source: MLSOK/OKCMAR as distributed by MLS GRID,MLS#: 1046664MLS Logo

    Facts & features

    Interior

    Bedrooms & bathrooms
    • Bedrooms: 3
    • Bathrooms: 2
    • Full bathrooms: 2
    Primary bedroom
    • Description: Ceiling Fan,Double Vanities,Full Bath,Sitting Area,Suite,Tub & Shower,Vaulted Ceiling,Walk In Closet
    Bathroom
    • Description: Full Bath,Tub & Shower
    Dining room
    • Description: Eating Space
    Kitchen
    • Description: Breakfast Bar,Eating Space,Pantry,Vaulted Ceiling
    Living room
    • Description: Ceiling Fan,Family,Fireplace
    Heating
    • Central
    Cooling
    • Has cooling: Yes
    Appliances
    • Included: Dishwasher, Disposal, Water Heater, Free-Standing Electric Oven, Free-Standing Electric Range
    • Laundry: Laundry Room
    Features
    • Stained Wood
    • Flooring: Carpet, Tile, Wood
    • Windows: Window Treatments
    • Number of fireplaces: 1
    • Fireplace features: Gas Log
    Interior area
    • Total structure area: 1,592
    • Total interior livable area: 1,592 sqft

    Property

    Parking
    • Total spaces: 2
    • Parking features: Concrete
    • Garage spaces: 2
    Features
    • Levels: One
    • Stories: 1
    • Patio & porch: Patio, Porch
    • Fencing: Wood
    Lot
    • Size: 7,771 Square Feet
    • Features: Interior Lot
    Details
    • Parcel number: 12417NWPittsburgh73120
    • Special conditions: None

    Construction

    Type & style
    • Home type: SingleFamily
    • Architectural style: Traditional
    • Property subtype: Single Family Residence
    Materials
    • Brick
    • Foundation: Slab
    • Roof: Composition
    Condition
    • Year built: 2008

    Utilities & green energy

    • Utilities for property: Cable Available, Public

    Community & HOA

    HOA
    • Has HOA: Yes
    • Services included: Common Area Maintenance
    • HOA fee: $200 annually
    Location
    • Region: Oklahoma City

    Financial & listing details

    • Price per square foot: $160/sqft
    • Annual tax amount: $2,020
    • Date on market: 11/20/2024
    • Listing terms: Cash,Conventional,Sell FHA or VA

    Price history

    DateEventPrice
    3/6/2023Sold$220,000$138/sqft
    Source: MLSOK/OKCMAR as distributed by MLS GRID #1046664 Report a problem

    Public tax history

    Tax history is unavailable.

    Neighborhood: 73120

    Nearby schools

    GreatSchools rating
    Schools provided by the listing agent
    • Elementary: Greystone ES
    • Middle: John Marshall MS
    • High: John Marshall HS

    Source: MLSOK/OKCMAR as distributed by MLS GRID. This data may not be complete. We recommend contacting the local school district to confirm school assignments for this home.

    Get a cash offer in 3 minutes
    Find out how much your home could sell for in as little as 3 minutes with a no-obligation cash offer.
    Estimated market value
    $254,900
    Get a cash offer in 3 minutes
    Find out how much your home could sell for in as little as 3 minutes with a no-obligation cash offer.
    Estimated market value
    $254,900