Charming Home in Fort Smith with Greenwood Schools
Nestled in a desirable neighborhood with access to Greenwood schools, this spacious home offers the perfect blend of comfort and versatility. Step inside to discover a thoughtfully designed layout featuring a large kitchen, ideal for cooking and entertaining. The oversized primary bedroom provides a private retreat, while the formal dining room offers flexible space that can easily serve as a home office or additional living area.
Modern conveniences include a tankless hot water heater and wiring for an EV charger, making this home future-ready for electric vehicle owners.
Enjoy the benefits of a well-maintained property designed to meet your needs. Whether you’re hosting gatherings or seeking a quiet space to relax, this Fort Smith gem is the perfect place to call home. Schedule your showing today!
Sold for $347,900
$347,900
12417 Norwich St, Fort Smith, AR 72916
3beds
2,201sqft
Single Family Residence
Built in 2016
8,712 Square Feet Lot
$359,200 Zestimate®
$158/sqft
$1,917 Estimated rent
Home value
$359,200
$309,000 - $420,000
$1,917/mo
Zestimate® history
Owner options
List your home for rent
$1,917/mo
Rent Zestimate®
Find your next renter with Zillow Rental Manager. Plus, with online applications, you can quickly screen prospective tenants – for free.
$1,917/mo
Rent Zestimate®
Refinance and save
$1,639/mo
Est. payment
Refinancing to a lower rate could help reduce your monthly payments and save thousands over the life of the loan.
$1,639/mo
Est. payment
Explore your selling options
Work with a Zillow partner agent
Leverage their expertise and Zillow's premium Showcase listings to get your home seen by more buyers.
Get startedList with your own agent
Get your home in front of millions of buyers by listing it on Zillow.
Learn how to do itSell it yourself
Take full control of how buyers see your home on Zillow by listing For Sale by Owner (FSBO).
List your homeWhat's special
Flexible spaceOversized primary bedroomDesirable neighborhoodSpacious homeLarge kitchenFormal dining room
Zillow last checked:
Listing updated:
Listed by:
Eric Wilson 479-769-5217,
McGraw REALTORS
Bought with:
Team Shoppach, SA00079289
O'Neal Real Estate- Fort Smith
Source: Western River Valley BOR,MLS#: 1076648Originating MLS: Fort Smith Board of Realtors
Facts & features
Interior
Bedrooms & bathrooms
- Bedrooms: 3
- Bathrooms: 2
- Full bathrooms: 2
Primary bedroom
- Description: Master Bedroom
Bedroom
- Description: Bed Room
Bedroom
- Description: Bed Room
Primary bathroom
- Description: Master Bath
Dining room
- Description: Dining
Kitchen
- Description: Kitchen
Living room
- Description: Living Room
Heating
- Central, Electric
Cooling
- Central Air, Electric
Appliances
- Included: Some Electric Appliances, Some Gas Appliances, Built-In Range, Built-In Oven, Convection Oven, Counter Top, Dishwasher, Exhaust Fan, Disposal, Gas Water Heater, Microwave, Oven, Range Hood, Self Cleaning Oven, Water Heater
- Laundry: Electric Dryer Hookup, Washer Hookup, Dryer Hookup
Features
- Attic, Ceiling Fan(s), Granite Counters, Pantry, Split Bedrooms, Storage, Walk-In Closet(s)
- Flooring: Carpet, Ceramic Tile, Wood
- Windows: Double Pane Windows, Blinds
- Number of fireplaces: 1
- Fireplace features: Family Room, Gas Log
Interior area
- Total interior livable area: 2,201 sqft
Property
Parking
- Total spaces: 2
- Parking features: Attached, Garage, Garage Door Opener
- Has attached garage: Yes
- Covered spaces: 2
Features
- Levels: One
- Stories: 1
- Patio & porch: Covered, Patio
- Exterior features: Concrete Driveway
- Pool features: None
- Fencing: Back Yard,Privacy,Wood
Lot
- Size: 8,712 Square Feet
- Dimensions: 64 x 133
- Features: Subdivision
Details
- Parcel number: 1793000140000000
- Special conditions: Corporate Listing
Construction
Type & style
- Home type: SingleFamily
- Architectural style: Traditional
- Property subtype: Single Family Residence
Materials
- Brick, Stucco
- Foundation: Slab
- Roof: Architectural,Shingle
Condition
- New construction: No
- Year built: 2016
Utilities & green energy
- Sewer: Public Sewer
- Water: Public
- Utilities for property: Electricity Available, Natural Gas Available, Sewer Available, Water Available
Community & HOA
Community
- Features: Curbs
- Security: Smoke Detector(s)
- Subdivision: The Borough At Middleton
Location
- Region: Fort Smith
Financial & listing details
- Price per square foot: $158/sqft
- Tax assessed value: $355,845
- Annual tax amount: $2,665
- Date on market: 12/2/2024
- Listing terms: ARM,Conventional,FHA,VA Loan
- Road surface type: Paved
Price history
| Date | Event | Price |
|---|---|---|
| 8/7/2025 | Sold | $347,900-4.7%$158/sqft |
Source: Western River Valley BOR #1076648 Report a problem | ||
| 5/28/2025 | Pending sale | $365,000$166/sqft |
Source: Western River Valley BOR #1076648 Report a problem | ||
| 5/5/2025 | Price change | $365,000-1.4%$166/sqft |
Source: Western River Valley BOR #1076648 Report a problem | ||
| 4/5/2025 | Price change | $370,000-1.5%$168/sqft |
Source: Western River Valley BOR #1076648 Report a problem | ||
| 1/31/2025 | Price change | $375,500-1.2%$171/sqft |
Source: Western River Valley BOR #1076648 Report a problem | ||
| 12/2/2024 | Listed for sale | $380,000+53.2%$173/sqft |
Source: Western River Valley BOR #1076648 Report a problem | ||
| 5/20/2019 | Sold | $248,000-0.8%$113/sqft |
Source: Western River Valley BOR #1023912 Report a problem | ||
| 4/23/2019 | Pending sale | $249,900$114/sqft |
Source: RE/MAX Executives #1023912 Report a problem | ||
| 4/8/2019 | Price change | $249,900-3.8%$114/sqft |
Source: RE/MAX Executives #1023912 Report a problem | ||
| 3/11/2019 | Listed for sale | $259,900$118/sqft |
Source: RE/MAX Executives #1023912 Report a problem | ||
| 9/14/2018 | Listing removed | $2,100$1/sqft |
Source: RE/MAX Executives #1020270 Report a problem | ||
| 9/13/2018 | Sold | $259,900$118/sqft |
Source: Western River Valley BOR #1020269 Report a problem | ||
| 8/23/2018 | Listed for sale | $259,900$118/sqft |
Source: RE/MAX Executives #1020269 Report a problem | ||
| 8/15/2018 | Listed for rent | $2,100$1/sqft |
Source: RE/MAX Executives #1020270 Report a problem | ||
Public tax history
| Year | Property taxes | Tax assessment |
|---|---|---|
| 2025 | $2,219 +0.3% | $50,340 +5% |
| 2024 | $2,213 -3.3% | $47,940 |
| 2023 | $2,288 -2.1% | $47,940 |
| 2022 | $2,338 | $47,940 |
| 2021 | $2,338 | $47,940 |
| 2020 | $2,338 -4.9% | $47,940 -4.3% |
| 2019 | $2,460 -7.7% | $50,090 +6.4% |
| 2018 | $2,665 | $47,090 +1469.7% |
| 2017 | $2,665 +1469.7% | $3,000 |
| 2016 | $170 | $3,000 |
| 2015 | $170 | $3,000 |
Find assessor info on the county website
Neighborhood: 72916
Nearby homes
- $383,0004 bd2 ba2k sqft12421 Norwich St, Fort Smith, AR 72916Sold
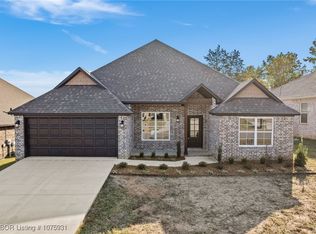
- $303,9000.25 acres12407 Norwich St, Fort Smith, AR 72916Off Market
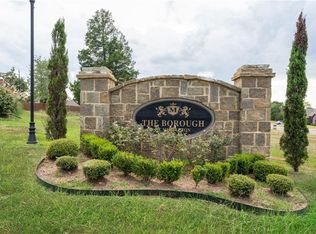
- $340,7004 bd2 ba1.8k sqft12425 Norwich St, Fort Smith, AR 72916Off Market

- $373,500-- bd2 ba2.1k sqft12404 Havishum Ct, Fort Smith, AR 72916Off Market
- $380,1004 bd3 ba2.1k sqft12408 Havishum Ct, Fort Smith, AR 72916Off Market
- $326,6003 bd2 ba1.8k sqft12400 Havishum Ct, Fort Smith, AR 72916Off Market
- $388,0004 bd3 ba2.1k sqft12414 Norwich St, Fort Smith, AR 72916Off Market
- $380,2308,276 sqft12431 Norwich St, Fort Smith, AR 72916Off Market
Nearby schools
GreatSchools rating
- 9/10Westwood Elementary SchoolGrades: PK-4Distance: 4.5 mi
- 10/10Greenwood Junior High SchoolGrades: 7-8Distance: 6 mi
- 9/10Greenwood High SchoolGrades: 9-12Distance: 6.1 mi
Schools provided by the listing agent
- Elementary: Westwood
- Middle: East Hills
- High: Greenwood
- District: Greenwood
Source: Western River Valley BOR. This data may not be complete. We recommend contacting the local school district to confirm school assignments for this home.
Sell for more on Zillow
Get a Zillow Showcase℠ listing at no additional cost and you could sell for .
$359,200
2% more
+$7,184
With Zillow Showcase(estimated)
$366,384
Sell for more on Zillow
Get a Zillow Showcase℠ listing at no additional cost and you could sell for .
$359,200
2% more
+$7,184
With Zillow Showcase(estimated)
$366,384
- Arkansas
- Sebastian County
- Fort Smith
- 72916
- 12417 Norwich St
