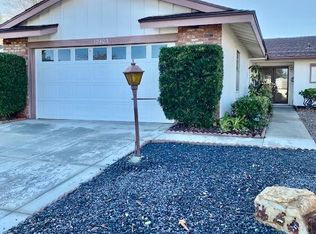

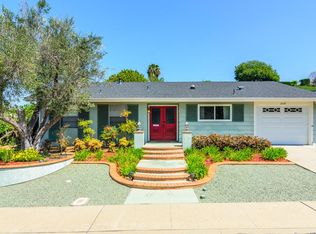
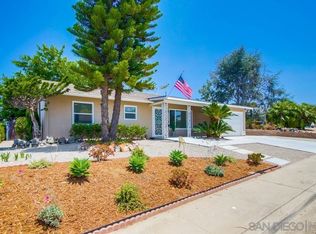
Extensively updated single-story home in the highly desirable Seven Oaks 55+ community of Rancho Bernardo, now featuring a brand-new Owens Corning TruDefinition Duration Cool roof in the designer Night Sky color. Offering a rare combination of major system upgrades, modern finishes, open-concept living, and an inviting backyard designed for relaxation and entertaining, this move-in ready home delivers both style and peace of mind. Step inside to discover a bright and inviting interior featuring luxury vinyl plank flooring, fresh paint, recessed lighting, and an expansive open living space centered around a cozy fireplace. The remodeled kitchen has been thoughtfully updated with white shaker cabinetry, quartz countertops, stainless steel appliances, and a large peninsula with seating, seamlessly connecting the kitchen, dining, and living areas for comfortable everyday living and effortless entertaining. Both bathrooms have been tastefully renovated with modern vanities, updated fixtures, and clean contemporary finishes, while the bedrooms offer comfortable, light-filled spaces with new carpet and abundant natural light. Additional improvements include owned 4.3 kW solar installed in 2021, a newer HVAC system, and a highly desirable two-car garage, providing energy efficiency, lower utility costs, and everyday convenience. The backyard is designed for outdoor living, featuring a pergola-covered patio with string lighting, spa, and low-maintenance putting green, creating the perfect setting for relaxing evenings or entertaining friends and family. Residents of Seven Oaks enjoy an active adult lifestyle with access to a community center featuring a heated pool and spa, pickleball, fitness classes, hobby and craft studios, social clubs, game rooms, a library, and a full calendar of events and activities throughout the year. Conveniently located near shopping, dining, golf courses, medical facilities, and easy access to Interstate 15, this exceptional Rancho Bernardo home offers the perfect blend of community, convenience, and comfortable Southern California living. Seller to select services. Room dimensions and square footage are approximate per builder and assessor records.
Pending
Listed by: Keller Williams Realty • Nicolas Jonville • Contact: 760-471-5098
$939,500
12417 Pipo Rd, San Diego, CA 92128
3beds
1,395sqft
Single Family Residence
Built in 1965
8,400 Square Feet Lot
$922,900 Zestimate®
$673/sqft
$52/mo HOA
What's special
- 65 days
- 489
- 26
Likely to sell faster than
Zillow last checked:
Listing updated:
Listed by:
Nicolas Jonville DRE #01410224 760-471-5098,
Keller Williams Realty,
Paige Marvil DRE #01446916 760-613-9818,
Keller Williams Realty
Source: CRMLS,MLS#: NDP2607037 Originating MLS: California Regional MLS (North San Diego County & Pacific Southwest AORs)
Originating MLS: California Regional MLS (North San Diego County & Pacific Southwest AORs)Facts & features
Interior
Bedrooms & bathrooms
- Bedrooms: 3
- Bathrooms: 2
- Full bathrooms: 2
- Main level bathrooms: 2
- Main level bedrooms: 3
Rooms
- Room types: Bedroom
Bedroom
- Features: Bedroom on Main Level
Bathroom
- Features: Bathtub, Dual Sinks, Upgraded, Vanity, Walk-In Shower
Heating
- Forced Air, Natural Gas
Cooling
- Central Air
Appliances
- Included: Dishwasher, Disposal, Gas Water Heater, Refrigerator, Dryer, Washer
- Laundry: Laundry Closet
Features
- Ceiling Fan(s), Open Floorplan, Recessed Lighting, Bedroom on Main Level
- Flooring: Carpet, Vinyl
- Has fireplace: Yes
- Fireplace features: Living Room
- Common walls with other units/homes: No Common Walls
Interior area
- Total interior livable area: 1,395 sqft
Video & virtual tour
Property
Parking
- Total spaces: 4
- Parking features: Garage
- Attached garage spaces: 2
- Uncovered spaces: 2
Features
- Levels: One
- Stories: 1
- Entry location: 1
- Patio & porch: Concrete, Covered, Patio
- Pool features: Community, In Ground
- Has spa: Yes
- Spa features: Above Ground
- Fencing: Chain Link,Vinyl,Wood
- Has view: Yes
- View description: City Lights, Mountain(s)
- Park: Seven Oaks
Lot
- Size: 8,400 Square Feet
- Features: Level
Details
- Parcel number: 2744223200
- Zoning: R1
- Special conditions: Standard
Construction
Type & style
- Home type: SingleFamily
- Property subtype: Single Family Residence
Materials
- Drywall, Stucco
- Foundation: Concrete Perimeter
- Roof: Shingle
Condition
- New construction: No
- Year built: 1965
Utilities & green energy
- Utilities for property: Electricity Connected
Green energy
- Energy generation: Solar
Community & HOA
Community
- Features: Sidewalks, Pool
- Senior community: Yes
HOA
- Has HOA: Yes
- Amenities included: Maintenance Grounds, Trash, Water
- Services included: Sewer
- HOA fee: $52 monthly
- HOA name: Seven Oaks Community
- HOA phone: 858-487-4058
Location
- Region: San Diego
Financial & listing details
- Price per square foot: $673/sqft
- Tax assessed value: $450,909
- Date on market: 7/24/2026
- Cumulative days on market: 65 days
- Listing terms: Cash,Conventional,FHA,VA Loan
- Inclusions: Solar Owned, Fridge, Washer. Dryer
- Road surface type: Paved
Estimated market value
$922,900
$877,000 - $969,000
$4,181/mo
Price history
| Date | Event | Price |
|---|---|---|
| 9/14/2026 | Pending sale | $939,500$673/sqft |
Source:  CRMLS #NDP2607037 Report a problem CRMLS #NDP2607037 Report a problem | ||
| 7/24/2026 | Listed for sale | $939,500+47.3%$673/sqft |
Source: CRMLS #NDP2607037 Report a problem | ||
| 6/4/2021 | Sold | $638,000-1.5%$457/sqft |
Source:  SDMLS #210011596 Report a problem SDMLS #210011596 Report a problem | ||
| 5/12/2021 | Pending sale | $648,000$465/sqft |
Source: SDMLS #210011596 Report a problem | ||
| 5/2/2021 | Listed for sale | $648,000+548%$465/sqft |
Source: SDMLS #210011596 Report a problem | ||
| 7/30/2008 | Sold | $100,000-70.1%$72/sqft |
Source: Public Record Report a problem | ||
| 5/19/2003 | Sold | $335,000+26.4%$240/sqft |
Source: Public Record Report a problem | ||
| 5/30/2002 | Sold | $265,000+14.2%$190/sqft |
Source: Public Record Report a problem | ||
| 11/6/2001 | Sold | $232,000+52.6%$166/sqft |
Source: Public Record Report a problem | ||
| 7/7/1997 | Sold | $152,000$109/sqft |
Source: Public Record Report a problem | ||
Public tax history
| Year | Property taxes | Tax assessment |
|---|---|---|
| 2026 | -- | $450,909 +2% |
| 2025 | $5,512 +13.5% | $442,069 +2% |
| 2024 | $4,856 -34.7% | $433,402 -34.7% |
| 2023 | $7,436 +1.7% | $663,775 +2% |
| 2022 | $7,311 +73.9% | $650,760 +74.6% |
| 2021 | $4,204 +1.4% | $372,711 +1% |
| 2020 | $4,147 +4.1% | $368,890 +2% |
| 2019 | $3,984 +1.5% | $361,658 +2% |
| 2018 | $3,924 +2.8% | $354,568 +2% |
| 2017 | $3,819 +2.1% | $347,616 +2% |
| 2016 | $3,739 +1.5% | $340,801 +1.5% |
| 2015 | $3,682 +2.4% | $335,683 +2% |
| 2014 | $3,595 | $329,108 +0.5% |
| 2013 | -- | $327,621 +2% |
| 2012 | -- | $321,198 +2% |
| 2011 | -- | $314,901 +0.8% |
| 2010 | -- | $312,548 -0.2% |
| 2009 | -- | $313,292 |
| 2008 | -- | $313,292 +2% |
| 2007 | -- | $307,150 +2% |
| 2006 | -- | $301,128 +2% |
| 2005 | -- | $295,224 +2% |
| 2004 | -- | $289,437 +7.1% |
| 2003 | -- | $270,300 +16.5% |
| 2002 | -- | $232,000 +5.5% |
| 2001 | -- | $220,000 |
Find assessor info on the county website
Monthly payment
Est. payment
Payment breakdown
Explore the cost of this home by adjusting the details. Changes won't be saved.Climate risks
Neighborhood: Rancho Bernardo
Similar homes
- $1,099,0003 bd2 ba1.7k sqft12576 Lomica Dr, San Diego, CA 92128For Sale
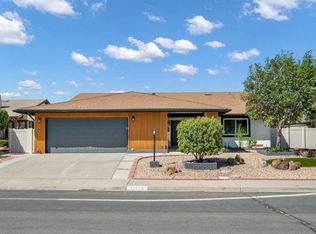 MLS ID #PTP2606516, Christopher Nicholson, Heritage Re David Waitley Co B. CRMLS
 - $889,0002 bd2 ba1.4k sqft16719 Diego Dr, San Diego, CA 92128For Sale
 MLS ID #260015068, Dave Henderson, Sync Brokerage, Inc. SDMLS
 - $1,149,0003 bd2 ba2k sqft12226 Casero Ct, San Diego, CA 92128For Sale
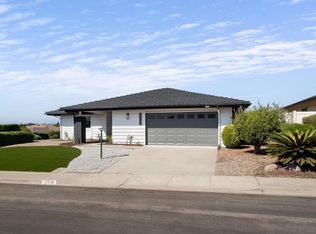 MLS ID #PTP2606802, Keaton English, Acropolis Enterprise. CRMLS
 - $969,0003 bd2 ba1.5k sqft12876 Circulo Dardo, San Diego, CA 92128For Sale
 MLS ID #PTP2604245, Kelcey Felber, Realty Executives Dillon. CRMLS
Local buyer's agents are ready to help
