Skip main navigation
Sold for $1,075,000
  • $1,075,000

    12417 SW Crystal Cove Drive, Port St Lucie, FL 34987

    3beds
    2,736sqft
    Single Family Residence
    Built in 2023
    8,102 Square Feet Lot
    $1,071,800 Zestimate®
    $393/sqft
    $5,275 Estimated rent

    Home value

    $1,071,800

    $965,000 - $1.19M

    $5,275/mo

    Zestimate® history
    Loading
    Loading...

    Owner options

    List your home for rent

    $5,275/mo

    Rent Zestimate®

    Find your next renter with Zillow Rental Manager. Plus, with online applications, you can quickly screen prospective tenants – for free.

    Learn more

    $5,275/mo

    Rent Zestimate®

    Refinance and save

    $8,266/mo

    Est. payment

    Refinancing to a lower rate could help reduce your monthly payments and save thousands over the life of the loan.

    See today's rates

    $8,266/mo

    Est. payment

    Explore your selling options

    Work with a Zillow partner agent

    Leverage their expertise and Zillow's premium Showcase listings to get your home seen by more buyers.

    Get started

    List with your own agent

    Get your home in front of millions of buyers by listing it on Zillow.

    Learn how to do it

    Sell it yourself

    Take full control of how buyers see your home on Zillow by listing For Sale by Owner (FSBO).

    List your home

    What's special

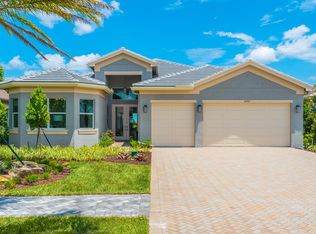
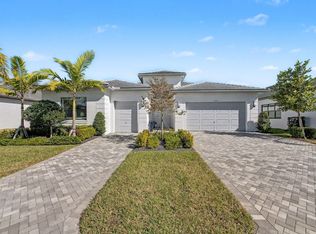
    Valencia Walk Experience elevated lakeside living in this exquisitely upgraded 3-bedroom, 3.5-bath home with a den/office and 3-car garage, perfectly designed for comfort, style, and effortless entertaining. Set on a shimmering lake in Valencia Walk at Riverland, this home blends open-concept living with refined designer finishes throughout. Step inside to discover custom lighting, decorator-quality details, and an expansive layout anchored by a stunning gourmet kitchen. This chef's space features a large center island, double pantries, premium upgraded cabinetry, and high-end fixtures—ideal for both cooking and gathering. The spacious dining and living areas capture wide, tranquil views of the lake and sparkling pool, creating a seamless indoor-outdoor experience. A custom pool with a gas heater serves as the home's showpiece, framed by a picture-window screen enclosure that maximizes the panoramic view. The covered lanai includes power hurricane screens, ensuring all-weather enjoyment and peace of mind. A fenced section with pet-friendly turf offers a convenient, low-maintenance outdoor retreat. Residents enjoy exclusive access to the brand-new 34,000 sq ft clubhouse, featuring a grand social hall, state-of-the-art fitness center, resort-style pool, card rooms, café with indoor/outdoor dining, covered patio with fire pit, sports lounge, and a full-time lifestyle director. Located within Riverland, a spectacular 4,000-acre master-planned community, offering: * 16-acre Sports & Racquet Club * 51,000 sq ft Wellness & Fitness Center * 5-acre Arts & Culture Center & Creativity Hub * Scenic parks & miles of golf-cart-friendly paths * A quick ride to the new Town Center with dining and Publix This is more than a home, it's an unmatched lifestyle.

    Zillow last checked:

    Listing updated:

    Listed by:

    Julie A Cline PA 772-919-5338,

    RE/MAX of Stuart

    Bought with:

    Thomas Montrois, 697000

    RE/MAX Properties

    Source: BeachesMLS,MLS#: R11141784MLS LogoOriginating MLS: BeachesMLS

    Facts & features

    Interior

    Bedrooms & bathrooms
    • Bedrooms: 3
    • Bathrooms: 4
    • Full bathrooms: 3
    • 1/2 bathrooms: 1
    • Main level bathrooms: 4
    • Main level bedrooms: 3
    Primary bedroom
    • Level: Main
    • Area: 272
    • Dimensions: 16 X 17
    Bedroom 2
    • Level: Main
    • Area: 169
    • Dimensions: 13 X 13
    Bedroom 3
    • Level: Main
    • Area: 182
    • Dimensions: 14 X 13
    Den
    • Level: Main
    • Area: 182
    • Dimensions: 14 X 13
    Dining room
    • Level: Main
    • Area: 182
    • Dimensions: 14 X 13
    Kitchen
    • Level: Main
    • Area: 210
    • Dimensions: 14 X 15
    Living room
    • Level: Main
    • Area: 420
    • Dimensions: 20 X 21
    Utility room
    • Level: Main
    • Area: 120
    • Dimensions: 10 X 12
    Heating
    • Central
    Cooling
    • Central Air, Ceiling Fan(s)
    Appliances
    • Included: Dishwasher, Disposal, Gas Range, Gas Water Heater, Microwave, Oven, Water Softener, Water Heater, Washer
    • Laundry: Inside
    Features
    • Breakfast Bar, Dual Sinks, Entrance Foyer, High Ceilings, Kitchen Island, Kitchen/Dining Combo, Pantry, Split Bedrooms, Separate Shower, Walk-In Closet(s)
    • Flooring: Carpet
    Interior area
    • Total structure area: 3,707
    • Total interior livable area: 2,736 sqft

    Property

    Parking
    • Total spaces: 3
    • Parking features: Attached, Driveway, Garage, Golf Cart Garage, Garage Door Opener
    • Attached garage spaces: 3
    • Has uncovered spaces: Yes
    Features
    • Levels: One
    • Stories: 1
    • Patio & porch: Patio, Screened
    • Exterior features: Outdoor Living Area
    • Has private pool: Yes
    • Pool features: Heated, In Ground, Association
    • Fencing: Fenced
    • Has view: Yes
    • View description: Lake, Pool
    • Has water view: Yes
    • Water view: Lake
    • Waterfront features: Lake Front
    Lot
    • Size: 8,102 Square Feet
    • Dimensions: 68 x 122 x 65 122
    • Features: Sprinklers Automatic, Sprinkler System, < 1/4 Acre
    Details
    • Parcel number: 432160200280008
    • Zoning: Residential

    Construction

    Type & style
    • Home type: SingleFamily
    • Architectural style: Traditional
    • Property subtype: Single Family Residence
    Materials
    • Block
    • Roof: Barrel
    Condition
    • Resale
    • New construction: No
    • Year built: 2023
    Details
    • Builder model: Madison
    • Builder name: GL Homes

    Utilities & green energy

    • Sewer: Public Sewer
    • Water: Public
    • Utilities for property: Cable Available, Natural Gas Available, Sewer Available, Underground Utilities, Water Available

    Community & HOA

    Community
    • Features: Home Owners Association, Gated, Property Manager On-Site, Sidewalks
    • Security: Security System Owned, Gated with Guard, Gated Community, Smoke Detector(s), Security Guard
    • Senior community: Yes
    • Subdivision: RIVERLAND PARCEL B - PLAT FOUR
    HOA
    • Has HOA: Yes
    • Amenities included: Billiard Room, Clubhouse, Dog Park, Fitness Center, Indoor Pool, Pickleball, Park, Pool, Recreation Facilities, Restaurant, Sports Fields, Spa/Hot Tub, Sidewalks, Tennis Court(s), Trail(s)
    • Services included: Common Areas, Maintenance Grounds, Recreation Facilities, Security, Internet
    • HOA fee: $480 monthly
    Location
    • Region: Port Saint Lucie

    Financial & listing details

    • Price per square foot: $393/sqft
    • Tax assessed value: $659,700
    • Annual tax amount: $15,374
    • Date on market: 11/18/2025
    • Cumulative days on market: 28 days
    • Listing terms: Cash,Conventional,VA Loan

    Price history

    DateEventPrice
    3/13/2026Sold$1,075,000-4.4%$393/sqft
    Source: BeachesMLS #R11141784 Report a problem
    3/10/2026Listed for sale$1,125,000$411/sqft
    Source: BeachesMLS #R11141784 Report a problem
    1/1/2026Pending sale$1,125,000$411/sqft
    Source: Martin County REALTORS® of the Treasure Coast (MCRTC) #M20053523 Report a problem
    12/9/2025Price change$1,125,000-6.3%$411/sqft
    Source: BeachesMLS #RX-11141784 Report a problem
    11/18/2025Listed for sale$1,200,000+32.6%$439/sqft
    Source: BeachesMLS #RX-11141784 Report a problem
    9/20/2023Sold$905,200$331/sqft
    Source: Public Record Report a problem

    Public tax history

    YearProperty taxesTax assessment
    2025$15,374 -0.2%$659,700 +2.7%
    2024$15,411 +1308.4%$642,100 +2427%
    2023$1,094 +66.5%$25,410 +10%
    2022$657 $23,100
    Find assessor info on the county website

    Neighborhood: 34987

    Nearby schools

    GreatSchools rating
    Get a cash offer in 3 minutes
    Find out how much your home could sell for in as little as 3 minutes with a no-obligation cash offer.
    Estimated market value
    $1,071,800
    Get a cash offer in 3 minutes
    Find out how much your home could sell for in as little as 3 minutes with a no-obligation cash offer.
    Estimated market value
    $1,071,800