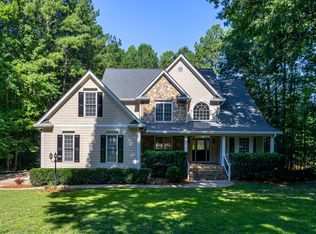
Spectacular home in the Wakefield Golf Community with over $55K in updates, meticulously maintained and beautifully updated throughout! This open floor plan features hardwood floors throughout the main level and a main-floor guest suite with a full bath. The updated kitchen features granite countertops, stainless steel appliances, a gas cooktop, range hood. The dramatic two-story family room showcases a wood-burning fireplace with built-ins and French doors leading to an entertainer's dream outdoor living space. Enjoy the covered porch with fieldstone walls, tile flooring, a built-in gas firepit, and a fully equipped outdoor kitchen with granite countertops, propane gas grill, and refrigerator. Freshly landscaped, this private backyard oasis truly feels like your own little slice of heaven. Upstairs you'll find an oversized owner's suite, two additional bedrooms, two full baths, and a spacious bonus room that can serve as a fifth bedroom, all featuring updated bathrooms and customized closets. The fenced, flat backyard is ready for your dream pool, offering plenty of room to create the ultimate outdoor retreat. Located within walking distance to Walk to Wakefield schools and surrounded by exceptional community amenities, this is a home you won't want to miss!
Pending
$815,000
12417 Schoolhouse St, Raleigh, NC 27614
4beds
3,227sqft
Single Family Residence
Built in 2000
0.35 Acres Lot
$818,700 Zestimate®
$253/sqft
$27/mo HOA
What's special
Fenced flat backyardOpen floor planGranite countertopsGas cooktopRange hoodCustomized closetsDramatic two-story family room
- 51 days
- 159
- 0
Zillow last checked:
Listing updated:
Listed by:
Lia Ann Watson 919-605-9591,
eXp Realty, LLC - C,
Mary Barnwell 919-390-4766,
eXp Realty, LLC - C
Source: Doorify MLS,MLS#: 10184351
Facts & features
Interior
Bedrooms & bathrooms
- Bedrooms: 4
- Bathrooms: 4
- Full bathrooms: 4
- Main level bathrooms: 1
- Main level bedrooms: 1
Primary bedroom
- Level: Second
- Area: 303.15 Square Feet
- Dimensions: 14.1 x 21.5
Bedroom 2
- Level: Main
- Area: 171.13 Square Feet
- Dimensions: 10.9 x 15.7
Bedroom 3
- Level: Second
- Area: 136.8 Square Feet
- Dimensions: 11.4 x 12.0
Bedroom 4
- Level: Second
- Area: 139.08 Square Feet
- Dimensions: 11.4 x 12.2
Bonus room
- Level: Second
- Area: 261.87 Square Feet
- Dimensions: 12.9 x 20.3
Breakfast room
- Level: Main
- Area: 131.13 Square Feet
- Dimensions: 9.3 x 14.1
Dining room
- Level: Main
- Area: 150.04 Square Feet
- Dimensions: 12.1 x 12.4
Other
- Level: Main
- Area: 127.09 Square Feet
- Dimensions: 7.1 x 17.9
Family room
- Level: Main
- Area: 285.98 Square Feet
- Dimensions: 15.8 x 18.1
Kitchen
- Level: Main
- Area: 163.8 Square Feet
- Dimensions: 11.7 x 14.0
Laundry
- Level: Main
- Area: 49.49 Square Feet
- Dimensions: 4.9 x 10.1
Office
- Level: Main
- Area: 137.94 Square Feet
- Dimensions: 11.4 x 12.1
Other
- Description: Garage
- Level: Main
- Area: 436.32 Square Feet
- Dimensions: 20.2 x 21.6
Other
- Description: Covered Porch
- Level: Main
- Area: 480 Square Feet
- Dimensions: 12.0 x 40.0
Other
- Description: Porch
- Level: Main
- Area: 24 Square Feet
- Dimensions: 4.0 x 6.0
Heating
- Central, Forced Air, Zoned
Cooling
- Attic Fan, Central Air, Ceiling Fan(s), Zoned
Appliances
- Included: Disposal, Dishwasher, Gas Cooktop, Gas Water Heater, Microwave, Range Hood, Water Heater, Wall Oven
- Laundry: Laundry Room, Main Level
Features
- Built-in Features, Cathedral Ceiling(s), Ceiling Fan(s), Crown Molding, Double Vanity, Entrance Foyer, Eat-in Kitchen, Granite Counters, Pantry, Recessed Lighting, Tray Ceiling(s), Solar Tube(s), Walk-In Closet(s), Dining L, Whirlpool Tub, Shower Only, Separate Shower, Bathtub/Shower Combination, Walk-In Shower, Water Closet, Quartz Counters, Smooth Ceilings
- Flooring: Carpet, Hardwood, Tile
- Number of fireplaces: 1
- Fireplace features: Family Room, Gas Starter, Wood Burning
Interior area
- Total structure area: 3,227
- Total interior livable area: 3,227 sqft
- Finished area above ground: 3,227
- Finished area below ground: 0
Video & virtual tour
Property
Parking
- Total spaces: 2
- Parking features: Attached, Garage Faces Front
- Garage spaces: 2
Features
- Levels: Two
- Stories: 2
- Patio & porch: Covered, Front Porch, Rear Porch
- Exterior features: Fire Pit, Gas Grill, Lighting, Outdoor Kitchen, Private Yard, Rain Gutters, Fenced Yard
- Fencing: Back Yard,Wood
Lot
- Size: 0.35 Acres
- Features: Back Yard, Landscaped, Level
Details
- Additional structures: Outdoor Kitchen
- Parcel number: 182004810524000 0251516
- Zoning: R-6
- Special conditions: Standard
- Other equipment: Irrigation Equipment
Construction
Type & style
- Home type: SingleFamily
- Architectural style: Traditional
- Property subtype: Single Family Residence
Materials
- Brick, Brick Veneer, Fiber Cement
- Foundation: Crawlspace
- Roof: Shingle
Condition
- New construction: No
- Year built: 2000
Details
- Builder name: John Wieland Homes
Utilities & green energy
- Sewer: Public Sewer
- Water: Public
Community & HOA
Community
- Features: Street Lights, Sidewalks
- Subdivision: Wakefield
HOA
- Has HOA: Yes
- Amenities included: Trail(s)
- Services included: Maintenance Grounds, Storm Water Maintenance
- HOA fee: $322 annually
- HOA name: PPM
- HOA phone: 919-848-4911
Location
- Region: Raleigh
Financial & listing details
- Price per square foot: $253/sqft
- Tax assessed value: $799,834
- Annual tax amount: $7,291
- Date on market: 8/5/2026
- Listing agreement: Exclusive Right To Sell
- Listing terms: Cash,Conventional,VA Loan
Estimated market value
$818,700
$778,000 - $860,000
$3,267/mo
Price history
| Date | Event | Price |
|---|---|---|
| 8/6/2026 | Pending sale | $815,000$253/sqft |
Source:  Doorify MLS #10184351 Report a problem Doorify MLS #10184351 Report a problem | ||
| 8/5/2026 | Listed for sale | $815,000-1.3%$253/sqft |
Source: eXp Realty #10184351 Report a problem | ||
| 9/16/2022 | Sold | $826,000+3.3%$256/sqft |
Source: eXp Realty #87208467 Report a problem | ||
| 8/14/2022 | Pending sale | $800,000$248/sqft |
Source: Doorify MLS #2467840 Report a problem | ||
| 8/11/2022 | Listed for sale | $800,000+136%$248/sqft |
Source: Doorify MLS #2467840 Report a problem | ||
| 7/13/2000 | Sold | $339,000$105/sqft |
Source: Doorify MLS #539724 Report a problem | ||
Public tax history
| Year | Property taxes | Tax assessment |
|---|---|---|
| 2025 | $6,995 +0.4% | $799,834 |
| 2024 | $6,967 +41.3% | $799,834 +77.6% |
| 2023 | $4,929 +7.6% | $450,393 |
| 2022 | $4,580 +4% | $450,393 |
| 2021 | $4,402 +1.9% | $450,393 |
| 2020 | $4,322 -13.9% | $450,393 +4.3% |
| 2019 | $5,022 | $431,657 |
| 2018 | $5,022 +11.3% | $431,657 |
| 2017 | $4,511 +2.1% | $431,657 |
| 2016 | $4,418 -13.2% | $431,657 -11.9% |
| 2015 | $5,091 +5.4% | $489,728 |
| 2014 | $4,828 | $489,728 |
| 2013 | -- | $489,728 -0.5% |
| 2012 | -- | $492,103 +5.2% |
| 2011 | -- | $467,839 -3.7% |
| 2010 | -- | $485,935 |
| 2009 | -- | $485,935 |
| 2008 | -- | -- |
| 2007 | -- | -- |
| 2006 | -- | -- |
| 2005 | -- | -- |
| 2004 | -- | -- |
| 2003 | -- | -- |
| 2002 | -- | -- |
Find assessor info on the county website
Monthly payment
Est. payment
Payment breakdown
Explore the cost of this home by adjusting the details. Changes won't be saved.Climate risks
Neighborhood: North Raleigh
Nearby schools
Schools provided by the listing agent
- Elementary: Wake - Wakefield Elementary
- Middle: Wake - Wakefield Middle
- High: Wake - Wakefield High
Source: Doorify MLS. This data may not be complete. We recommend contacting the local school district to confirm school assignments for this home.
Similar homes
- $749,0004 bd4 ba4.4k sqft12113 Pawleys Mill Cir, Raleigh, NC 27614For Sale

 MLS ID #10186383, Lia Ann Watson. Doorify MLS
 - $799,0004 bd4 ba3.2k sqft1212 Tacketts Pond Dr, Raleigh, NC 27614For Sale
 MLS ID #10188514, Marti Hampton. Doorify MLS
 - $725,0004 bd4 ba3.2k sqft11625 John Allen Rd, Raleigh, NC 27614For Sale
 MLS ID #10184827, Kristin Vore. Doorify MLS
 - $699,9004 bd3 ba3k sqft1524 Wood Spring Ct, Raleigh, NC 27614For Sale
 MLS ID #10176405, Marti Hampton. Doorify MLS
 - $815,0005 bd4 ba3.4k sqft9804 San Remo Pl, Wake Forest, NC 27587For SaleMLS ID #10190226, Kameela Wardsworth. Doorify MLS
- $795,0004 bd4 ba3.2k sqft4605 Bartwood Dr, Raleigh, NC 27613For SaleMLS ID #10160156, David Wilson. Doorify MLS
- $635,0004 bd4 ba3.4k sqft2306 Carriage Oaks Dr, Raleigh, NC 27614For SaleMLS ID #10155556, Kendra Kohut. Doorify MLS
- $745,0003 bd3 ba3.2k sqft8497 Falkirk Ridge Ct, Wake Forest, NC 27587For SaleMLS ID #10194438, Andrea Andrado Ochoa. Doorify MLS
- $885,0004 bd4 ba3.7k sqft1313 Marshall Farm St, Wake Forest, NC 27587For SaleMLS ID #10190413, Caren Fried. Doorify MLS
- $470,0004 bd3 ba2.3k sqft2447 Stately Oaks Dr, Raleigh, NC 27614For SaleMLS ID #10185824, Kelli Meyer. Doorify MLS
- $835,0005 bd5 ba3.6k sqft6205 Roles Saddle Dr, Rolesville, NC 27571For SaleMLS ID #10182869, Michael Sanders. Doorify MLS
- $699,9994 bd4 ba2.8k sqft3805 Orange Cosmos Ave, Wake Forest, NC 27587For SaleMLS ID #10192838, Leah Kruger. Doorify MLS
- $795,5004 bd4 ba2.9k sqft8417 Dunnington Cir, Raleigh, NC 27613For SaleMLS ID #10180371, Rhonda Reaves Coe. Doorify MLS
- $785,0004 bd4 ba4.6k sqft5517 N Hawthorne Way, Raleigh, NC 27613For SaleMLS ID #10175357, Ashley Brooks. Doorify MLS
- $750,0004 bd3 ba3k sqft1229 Fanning Dr, Wake Forest, NC 27587For SaleMLS ID #10174424, Eddie Cash. Doorify MLS
- $650,0004 bd3 ba2.7k sqft2345 Knoll Ridge Ln, Wake Forest, NC 27587For SaleMLS ID #10185042, Jeanine Lind. Doorify MLS
- $710,0004 bd3 ba3k sqft3928 Heritage View Trl, Wake Forest, NC 27587For SaleMLS ID #10187454, Kristen Harper. Doorify MLS
- $825,0004 bd5 ba4.1k sqft1001 Browning Pl, Youngsville, NC 27596For SaleMLS ID #10169623, Missy Robbins. Doorify MLS
- $865,0004 bd4 ba3k sqft12712 Softbreeze Ln, Wake Forest, NC 27587For SaleMLS ID #10177726, Pat Sosa. Doorify MLS
- $745,0004 bd4 ba2.8k sqft7413 Heartland Dr, Wake Forest, NC 27587For SaleMLS ID #10183894, Melissa Schambs. Doorify MLS
