Skip main navigation
Sold
  • Price Unknown

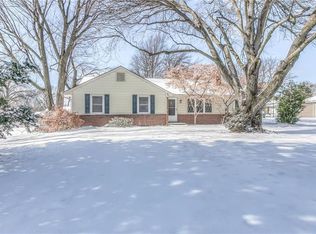
    12417 W 56th St, Shawnee, KS 66216

    3beds
    1,637sqft
    Single Family Residence
    Built in 1950
    10,454 Square Feet Lot
    $268,900 Zestimate®
    $--/sqft
    $1,980 Estimated rent

    Home value

    $268,900

    $250,000 - $288,000

    $1,980/mo

    Zestimate® history
    Loading
    Loading...

    Owner options

    List your home for rent

    $1,980/mo

    Rent Zestimate®

    Find your next renter with Zillow Rental Manager. Plus, with online applications, you can quickly screen prospective tenants – for free.

    Learn more

    $1,980/mo

    Rent Zestimate®

    Refinance and save

    Refinancing to a lower rate could help reduce your monthly payments and save thousands over the life of the loan.

    See today's rates

    Explore your selling options

    Work with a Zillow partner agent

    Leverage their expertise and Zillow's premium Showcase listings to get your home seen by more buyers.

    Get started

    List with your own agent

    Get your home in front of millions of buyers by listing it on Zillow.

    Learn how to do it

    Sell it yourself

    Take full control of how buyers see your home on Zillow by listing For Sale by Owner (FSBO).

    List your home

    What's special

    Step into this beautifully refreshed true ranch where every room has just been meticulously repainted—walls, trim, doors, and moldings—creating a crisp, modern feel throughout. The main level features a welcoming living room with gleaming wood floors and a spacious, light filled kitchen. The large primary bedroom offers a charming bay window, and all bedrooms feature brand new carpet installed in March 2026. The finished lower level adds fantastic living space with a comfortable family room, wet bar, built in shelving for media, and fresh carpet. A large utility room and abundant storage make everyday living easy. Major improvements provide true peace of mind: complete roof replacement in early 2023 due to hail, A/C replaced in 2022, and a new furnace, water heater, and humidifier in 2023. Kitchen and bath updates were completed in 2020. The two car wide driveway was poured in 2010, and the garage foundation settling was professionally repaired and shored up in 2023. Thermo windows throughout add efficiency and comfort. All appliances stay—including the newer washer & dryer, all kitchen appliances, the refrigerator, and a second refrigerator in the garage plus beverage fridge LL wet bar. Basement exercise equipment also stays: Nautilus T616 treadmill, Pro Form Cardio HIIT Pro Elliptical, and Total Gym 1500 incline bench. A wonderfully maintained home with thoughtful updates, natural light, and flexible living spaces—truly move in ready. Home is being sold "As-Is".

    Zillow last checked:

    Listing updated:

    Listing Provided by:

    Alan Williams 913-269-4567,

    BHG Kansas City Homes

    Bought with:

    Alan Williams, SP00048734

    BHG Kansas City Homes

    Source: Heartland MLS as distributed by MLS GRID,MLS#: 2606179MLS Logo

    Facts & features

    Interior

    Bedrooms & bathrooms
    • Bedrooms: 3
    • Bathrooms: 1
    • Full bathrooms: 1
    Primary bedroom
    • Features: Carpet
    • Level: First
    • Area: 209 Square Feet
    • Dimensions: 19 x 12
    Bedroom 2
    • Features: Carpet, Ceiling Fan(s)
    • Level: First
    • Area: 140 Square Feet
    • Dimensions: 14 x 10
    Bedroom 3
    • Features: Carpet
    • Level: First
    • Area: 108 Square Feet
    • Dimensions: 12 x 9
    Family room
    • Features: Carpet, Wet Bar
    • Level: Basement
    • Area: 360 Square Feet
    • Dimensions: 18 x 20
    Kitchen
    • Features: Pantry, Vinyl
    • Level: First
    • Area: 153 Square Feet
    • Dimensions: 17 x 9
    Laundry
    • Level: Basement
    • Area: 156 Square Feet
    • Dimensions: 12 x 13
    Living room
    • Features: Wood Floor
    • Level: First
    • Area: 280 Square Feet
    • Dimensions: 20 x 14
    Heating
    • Forced Air
    Cooling
    • Electric
    Appliances
    • Included: Dishwasher, Disposal, Dryer, Microwave, Refrigerator, Washer
    • Laundry: In Basement, Laundry Room
    Features
    • Ceiling Fan(s), Pantry, Wet Bar
    • Flooring: Carpet, Tile, Wood
    • Windows: Window Coverings, Thermal Windows
    • Basement: Finished,Interior Entry,Sump Pump
    • Has fireplace: No
    Interior area
    • Total structure area: 1,637
    • Total interior livable area: 1,637 sqft
    • Finished area above ground: 1,317
    • Finished area below ground: 320

    Property

    Parking
    • Total spaces: 1
    • Parking features: Attached, Built-In, Garage Door Opener, Garage Faces Front
    • Attached garage spaces: 1
    Features
    • Patio & porch: Deck
    • Fencing: Wood
    Lot
    • Size: 10,454 sqft
    • Features: Corner Lot, Level
    Details
    • Additional structures: Shed(s)
    • Parcel number: QP36800004 0023
    • Special conditions: Standard,As Is

    Construction

    Type & style
    • Home type: SingleFamily
    • Architectural style: Traditional
    • Property subtype: Single Family Residence
    Materials
    • Brick/Mortar
    • Roof: Composition
    Condition
    • Year built: 1950

    Utilities & green energy

    • Sewer: Public Sewer
    • Water: City/Public - Verify

    Community & neighborhood

    Location
    • Region: Shawnee
    • Subdivision: Long Look

    HOA & financial

    HOA
    • Has HOA: No

    Other

    Other facts
    • Listing terms: Cash,Conventional,FHA,VA Loan
    • Ownership: Private

    Price history

    DateEventPrice
    4/12/2026Listing removed$1,950$1/sqft
    Source: Zillow Rentals Report a problem
    4/8/2026Listed for rent$1,950$1/sqft
    Source: Zillow Rentals Report a problem
    3/27/2026Sold--
    Source: Heartland MLS as distributed by MLS GRID #2606179 Report a problem
    3/13/2026Pending sale$259,000$158/sqft
    Source: Heartland MLS as distributed by MLS GRID #2606179 Report a problem
    3/12/2026Listed for sale$259,000+91.9%$158/sqft
    Source: Heartland MLS as distributed by MLS GRID #2606179 Report a problem
    4/27/2010Sold--
    Source: Agent Provided Report a problem
    2/28/2010Listed for sale$135,000$82/sqft
    Source: RE/MAX First REALTORS #1657499 Report a problem
    1/9/2010Listing removed$135,000$82/sqft
    Source: RE/MAX First REALTORS #1633143 Report a problem
    12/16/2009Listed for sale$135,000$82/sqft
    Source: RE/MAX First REALTORS #1633143 Report a problem

    Public tax history

    YearProperty taxesTax assessment
    2025$3,042 +4.4%$29,187 +4.9%
    2024$2,914 +1.8%$27,830 +3.9%
    2023$2,864 +8.9%$26,784 +9.3%
    2022$2,629 $24,495 +12.6%
    2021-- $21,746 +14.1%
    2020$2,224 $19,056 +3.3%
    2019-- $18,446 +2.5%
    2018-- $17,998 +4%
    2017$2,062 +11.7%$17,308 +13.3%
    2016$1,845 +7.4%$15,272 +2.6%
    2015$1,719 +4.6%$14,881 +3.2%
    2013$1,644 -3.2%$14,421 +0.7%
    2012$1,697 +1.8%$14,318 -3.5%
    2010$1,668 +1.8%$14,830
    2009$1,639 -6.3%$14,830
    2008$1,750 -3.9%$14,830 -5.5%
    2007$1,820 +15.3%$15,698 +6.5%
    2006$1,578 $14,743 +3.3%
    2005-- $14,272

    Find assessor info on the county website

    Neighborhood: 66216

    Nearby schools

    GreatSchools rating
    Schools provided by the listing agent
    • Elementary: Ray Marsh
    • Middle: Trailridge
    • High: SM Northwest

    Source: Heartland MLS as distributed by MLS GRID. This data may not be complete. We recommend contacting the local school district to confirm school assignments for this home.

    Get a cash offer in 3 minutes
    Find out how much your home could sell for in as little as 3 minutes with a no-obligation cash offer.
    Estimated market value
    $268,900
    Get a cash offer in 3 minutes
    Find out how much your home could sell for in as little as 3 minutes with a no-obligation cash offer.
    Estimated market value
    $268,900