Skip main navigation
Off market
  • $554,100

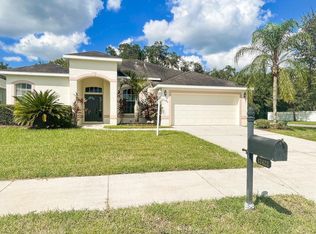
    12418 30th Street Cir E, Parrish, FL 34219

    3beds
    2,484sqft
    SingleFamily
    Built in 2006
    10,240 Square Feet Lot
    $554,100 Zestimate®
    $223/sqft
    $3,527 Estimated rent

    Home value

    $554,100

    $526,000 - $587,000

    $3,527/mo

    Zestimate® history
    Loading
    Loading...

    Owner options

    List your home for rent

    $3,527/mo

    Rent Zestimate®

    Find your next renter with Zillow Rental Manager. Plus, with online applications, you can quickly screen prospective tenants – for free.

    Learn more

    $3,527/mo

    Rent Zestimate®

    Refinance and save

    $3,800/mo

    Est. payment

    Refinancing to a lower rate could help reduce your monthly payments and save thousands over the life of the loan.

    See today's rates

    $3,800/mo

    Est. payment

    Explore your selling options

    Work with a Zillow partner agent

    Leverage their expertise and Zillow's premium Showcase listings to get your home seen by more buyers.

    Get started

    List with your own agent

    Get your home in front of millions of buyers by listing it on Zillow.

    Learn how to do it

    Sell it yourself

    Take full control of how buyers see your home on Zillow by listing For Sale by Owner (FSBO).

    List your home

    What's special

    This is your chance to live in the HIGHLY DESIRABLE gated community of Chelsea Oaks in Parrish! This 3 bedroom 3 bath 3 car garage plus a den POOL home offers all the space you need for your family. (The 3rd car garage is converted into a 4th room but can be easily converted back to have a 3 car garage.) The open and split floor plan offers a great entertaining space with the luxury of privacy. The master bedroom is spacious and opens to the lanai with sliding glass doors. The master bath offers his and hers sinks, has a soaking tub and a walk in shower. The den/office has french doors and opens to the lanai with sliding glass doors. The kitchen offers granite countertops, stainless steel appliances and is open to the living room. This home offers a luxurious aquarium window. The huge screened in lanai offers tons of entertaining space with a built in grill, pool and a hot tub!! This home is ready for your and your family for an enjoyable evening grilling pool side with family and friends. The landscaping is true Floridian landscaping with luxurious palm trees and a privacy fence. Chelsea Oaks offers a community pool, basketball court, nature trails and a play ground with the convenience of easy access to Bradenton, Lakewood Ranch, Sarasota, Tampa and St. Petersburg and not to mention award-winning beaches.

    This property is off market, which means it's not currently listed for sale or rent on Zillow. This may be different from what's available on other websites or public sources.

    Originating MLS: Sarasota - Manatee

    Facts & features

    Interior

    Bedrooms & bathrooms
    • Bedrooms: 3
    • Bathrooms: 3
    • Full bathrooms: 3
    Heating
    • Other
    Cooling
    • Central
    Appliances
    • Laundry: Inside
    Features
    • Ceiling Fans(s), High Ceiling(s), Living Room/Dining Room Combo, Walk-In Closet(s), Open Floorplan, Furnished, Solid Wood Cabinets, Eating Space In Kitchen, Built in Features
    • Windows: Shades
    • Has fireplace: No
    Interior area
    • Structure area source: Public Records
    • Total interior livable area: 2,484 sqft

    Property

    Parking
    • Parking features: Garage - Attached
    Features
    • Patio & porch: Covered, Enclosed, Patio, Screened
    • Exterior features: Stone, Brick
    • Pool features: In Ground
    • Has spa: Yes
    • Spa features: In Ground
    Lot
    • Size: 10,240 Square Feet
    • Residential vegetation: Trees/Landscaped
    Details
    • Parcel number: 505443709
    • Zoning: R1

    Construction

    Type & style
    • Home type: SingleFamily
    • Architectural style: Patio
    Materials
    • masonry
    • Roof: Composition
    Condition
    • Completed
    • Year built: 2006

    Utilities & green energy

    • Utilities for property: Cable Available, BB/HS Internet Available, Cable Connected, Electricity Connected

    Community & HOA

    Community
    • Security: Gated Community, Key Card Entry, Security Gate, Fire Alarm
    HOA
    • Has HOA: Yes
    • Amenities included: Gated
    • HOA fee: $136 monthly
    Location
    • Region: Parrish

    Financial & listing details

    • Price per square foot: $223/sqft
    • Tax assessed value: $447,338
    • Annual tax amount: $5,801
    • Listing terms: Cash, Conventional, FHA, VA Loan, USDA Loan

    Price history

    DateEventPrice
    10/30/2024Listing removed$470,000-7.5%$189/sqft
    Source: Stellar MLS #A4505739 Report a problem
    10/30/2023Listing removed--
    Source: Stellar MLS #A4505739 Report a problem
    11/2/2021Sold$508,000+8.1%$205/sqft
    Source: Public Record Report a problem
    8/29/2021Pending sale$470,000$189/sqft
    Source: Stellar MLS #A4505739 Report a problem
    8/27/2021Listed for sale$470,000+48.7%$189/sqft
    Source: Stellar MLS #A4505739 Report a problem
    6/8/2018Sold$316,000-6.8%$127/sqft
    Source: Public Record Report a problem
    4/20/2018Listed for sale$339,000-27.3%$136/sqft
    Source: LESLIE WELLS REALTY, INC. #A4401017 Report a problem
    5/22/2006Sold$466,600$188/sqft
    Source: Public Record Report a problem

    Public tax history

    YearProperty taxesTax assessment
    2025$5,801 -7.7%$447,338 -7.5%
    2024$6,288 +1.1%$483,456 +3%
    2023$6,221 +2.6%$469,375 +3%
    2022$6,066 +54.8%$455,704 +56.2%
    2021$3,920 +2.5%$291,664 +1.4%
    2020$3,823 +1.5%$287,637 +2.2%
    2019$3,766 $281,401 +2.7%
    2018$3,766 -10.2%$273,940 +3.1%
    2017$4,194 +45.6%$265,672 +5.4%
    2016$2,880 $251,942 +12.4%
    2015$2,880 $224,136 +23.7%
    2014$2,880 +6%$181,200 +8%
    2013$2,716 +271463%$167,778 +5.9%
    2012$1 $158,466 -7.5%
    2011$1 $171,319 -4%
    2010-- $178,394 -23.8%
    2009$3,740 -6.2%$234,070 -11.6%
    2008$3,986 -17.5%$264,649 -15.9%
    2007$4,830 +454.8%$314,843 +499.7%
    2006$871 +408.5%$52,500 +425%
    2005$171 $10,000
    Find assessor info on the county website

    Neighborhood: 34219

    Nearby schools

    GreatSchools rating
    Schools provided by the listing agent
    • Elementary: Gene Witt Elementary
    • Middle: Buffalo Creek Middle
    • High: Palmetto High

    Source: The MLS. This data may not be complete. We recommend contacting the local school district to confirm school assignments for this home.

    Get a cash offer in 3 minutes
    Find out how much your home could sell for in as little as 3 minutes with a no-obligation cash offer.
    Estimated market value
    $554,100
    Get a cash offer in 3 minutes
    Find out how much your home could sell for in as little as 3 minutes with a no-obligation cash offer.
    Estimated market value
    $554,100